CLAUDE × RHINO
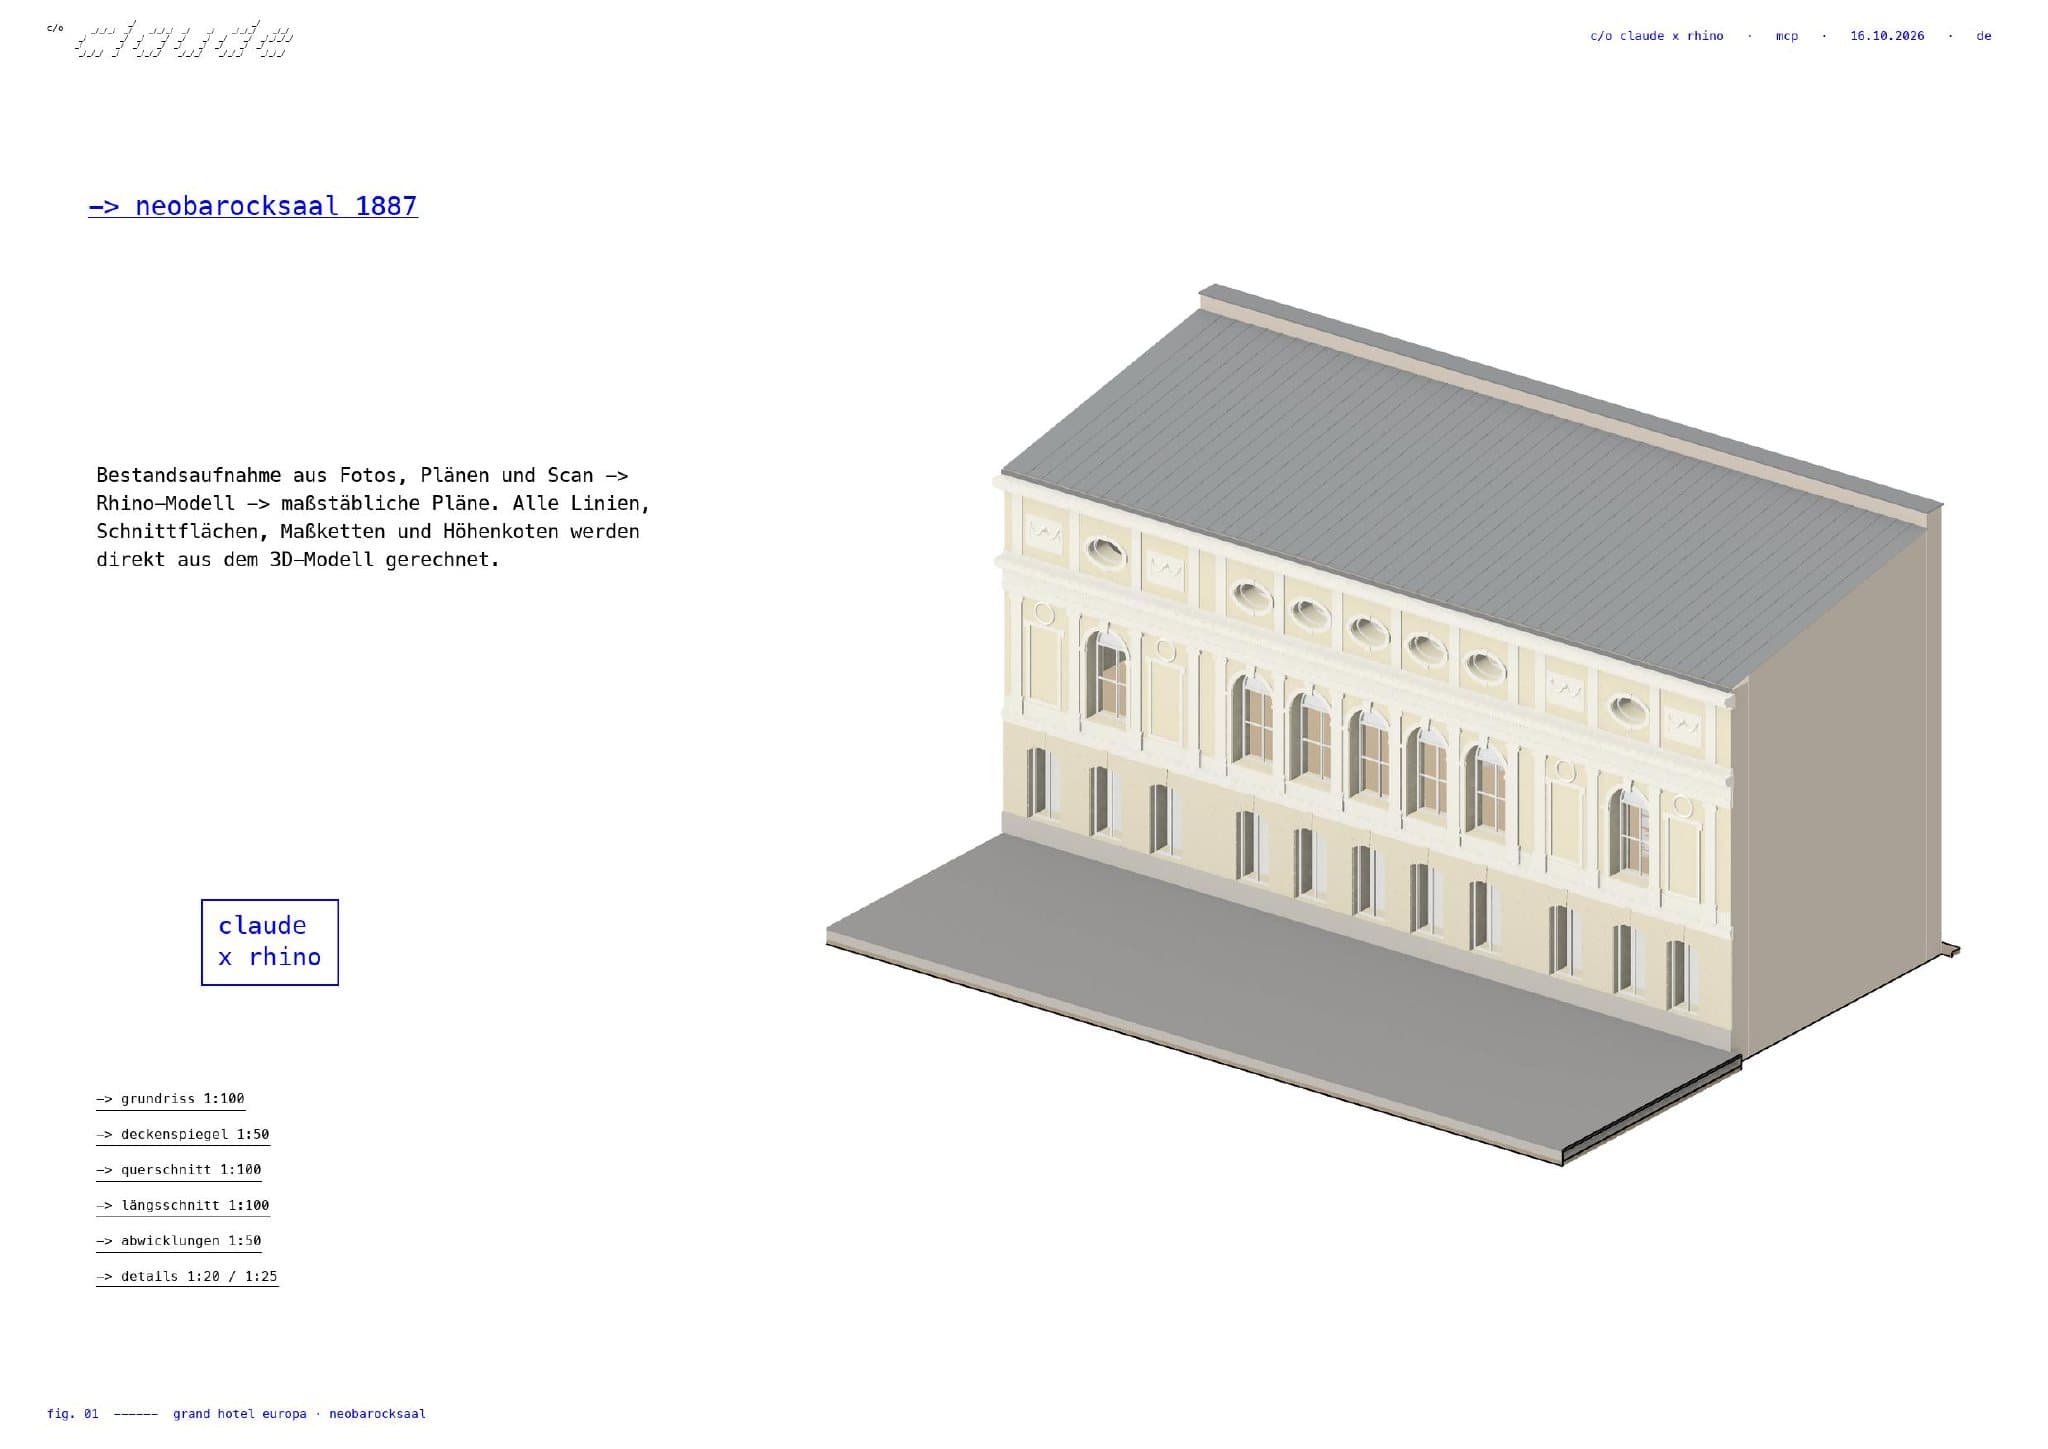
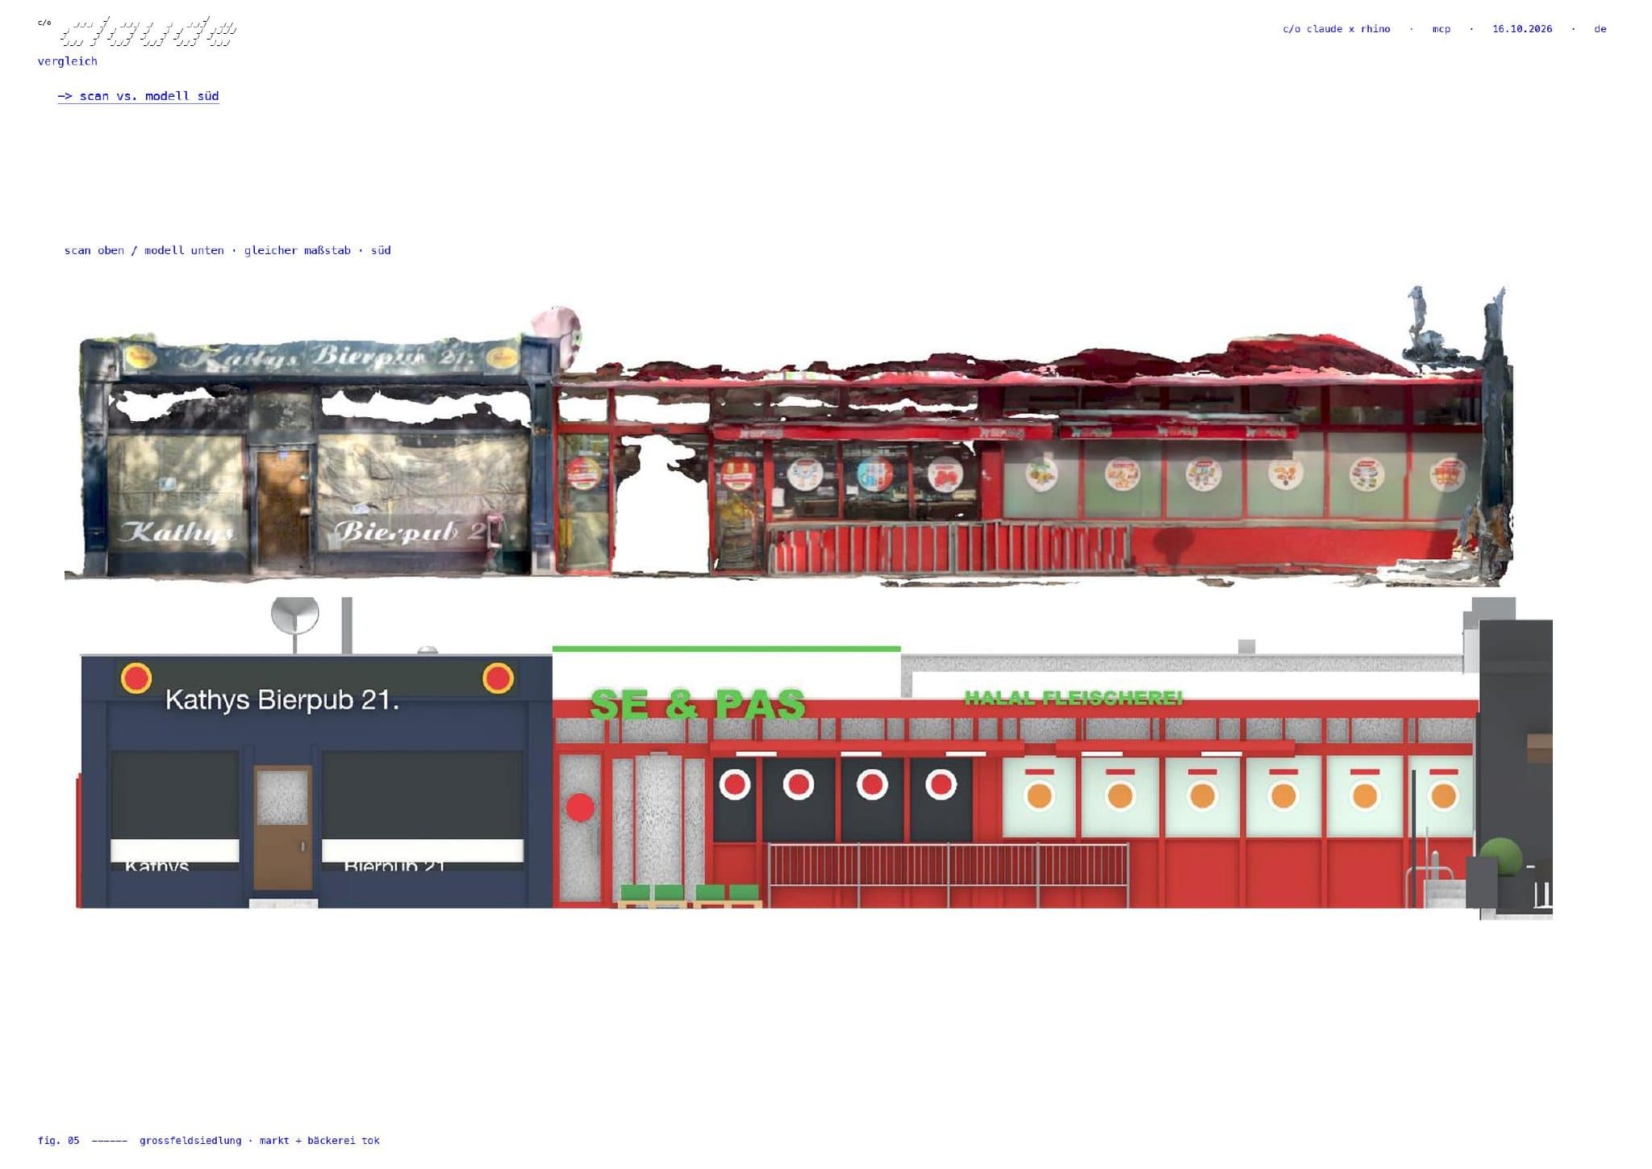
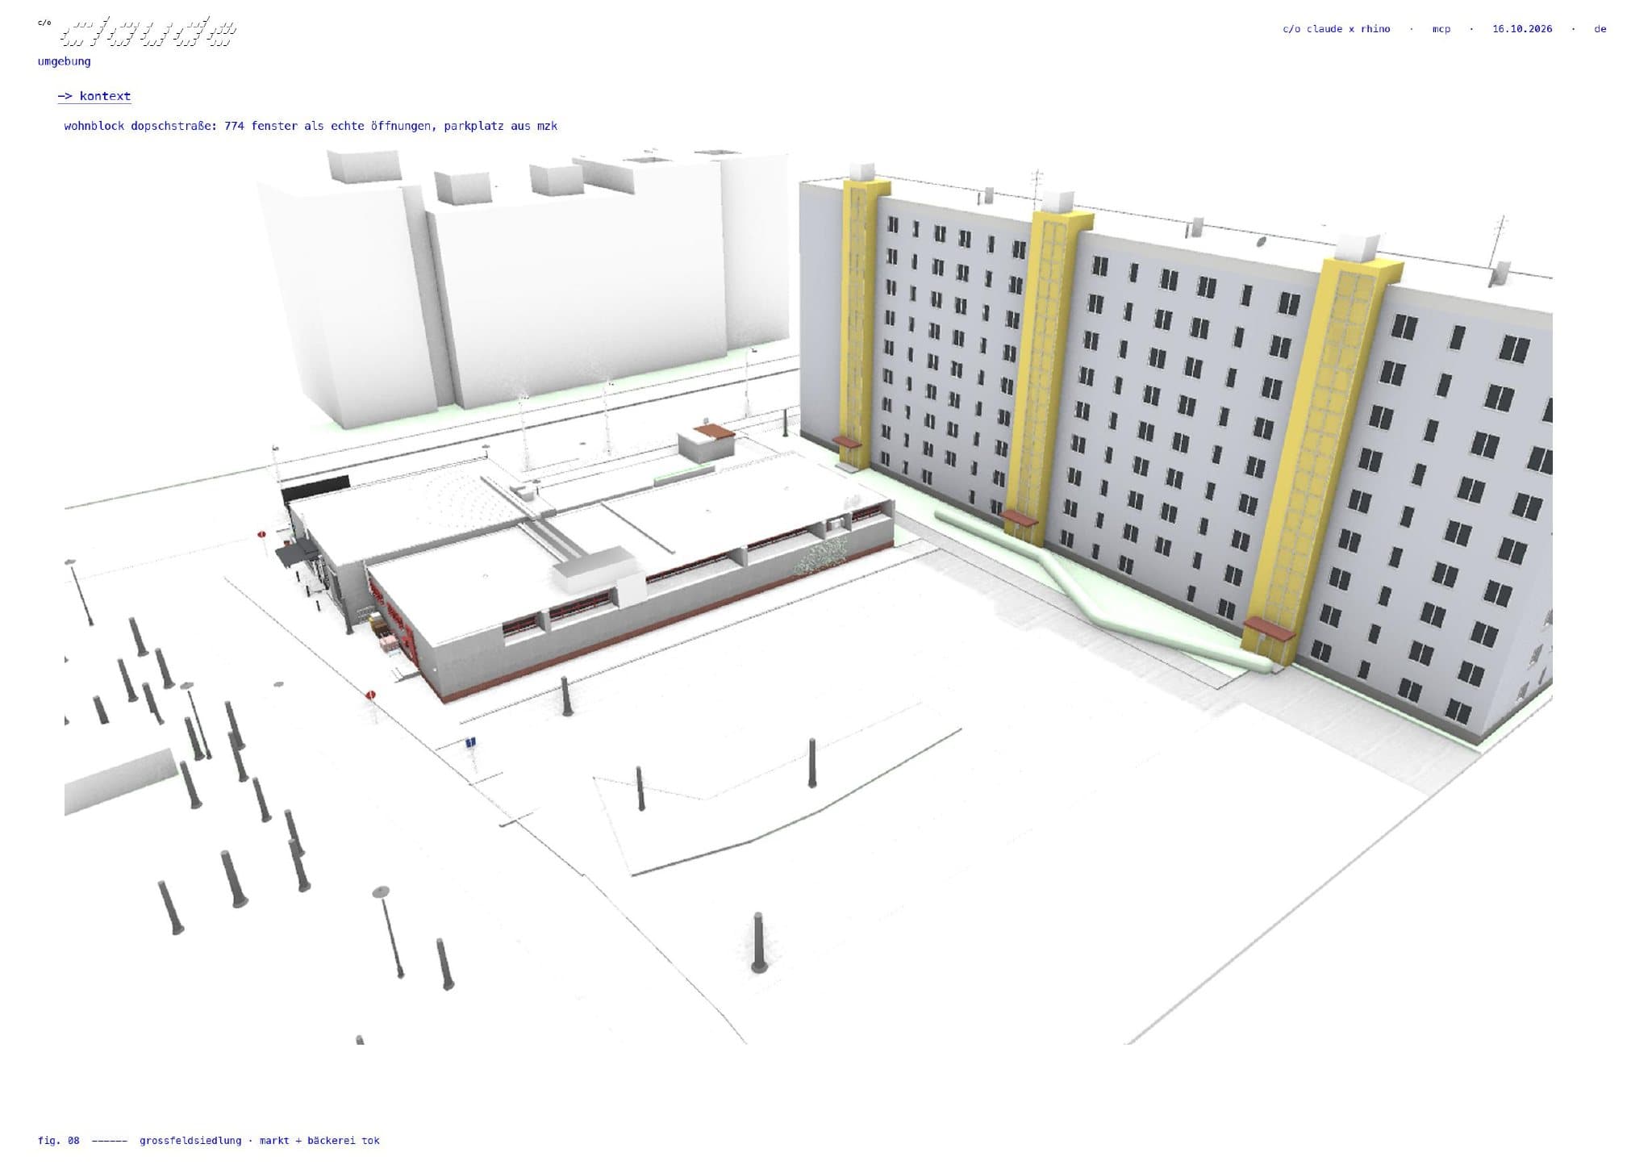
What can a language model with direct access to Rhino (via MCP) do today for building surveys, planning and circular construction? This study answers the question with real projects from four weeks of work: the Grand Hotel Europa in Innsbruck, Casa Parada in northern Portugal and a market and bakery in the Großfeldsiedlung in Vienna.
The input is whatever is at hand: iPhone LiDAR scans, photographs, existing plans, a Google Maps pin and the open city model, sketches and cardboard models – and plain language. Corrections such as “the corridor has green carpet everywhere” are enough to reassign over a thousand objects on a floor.
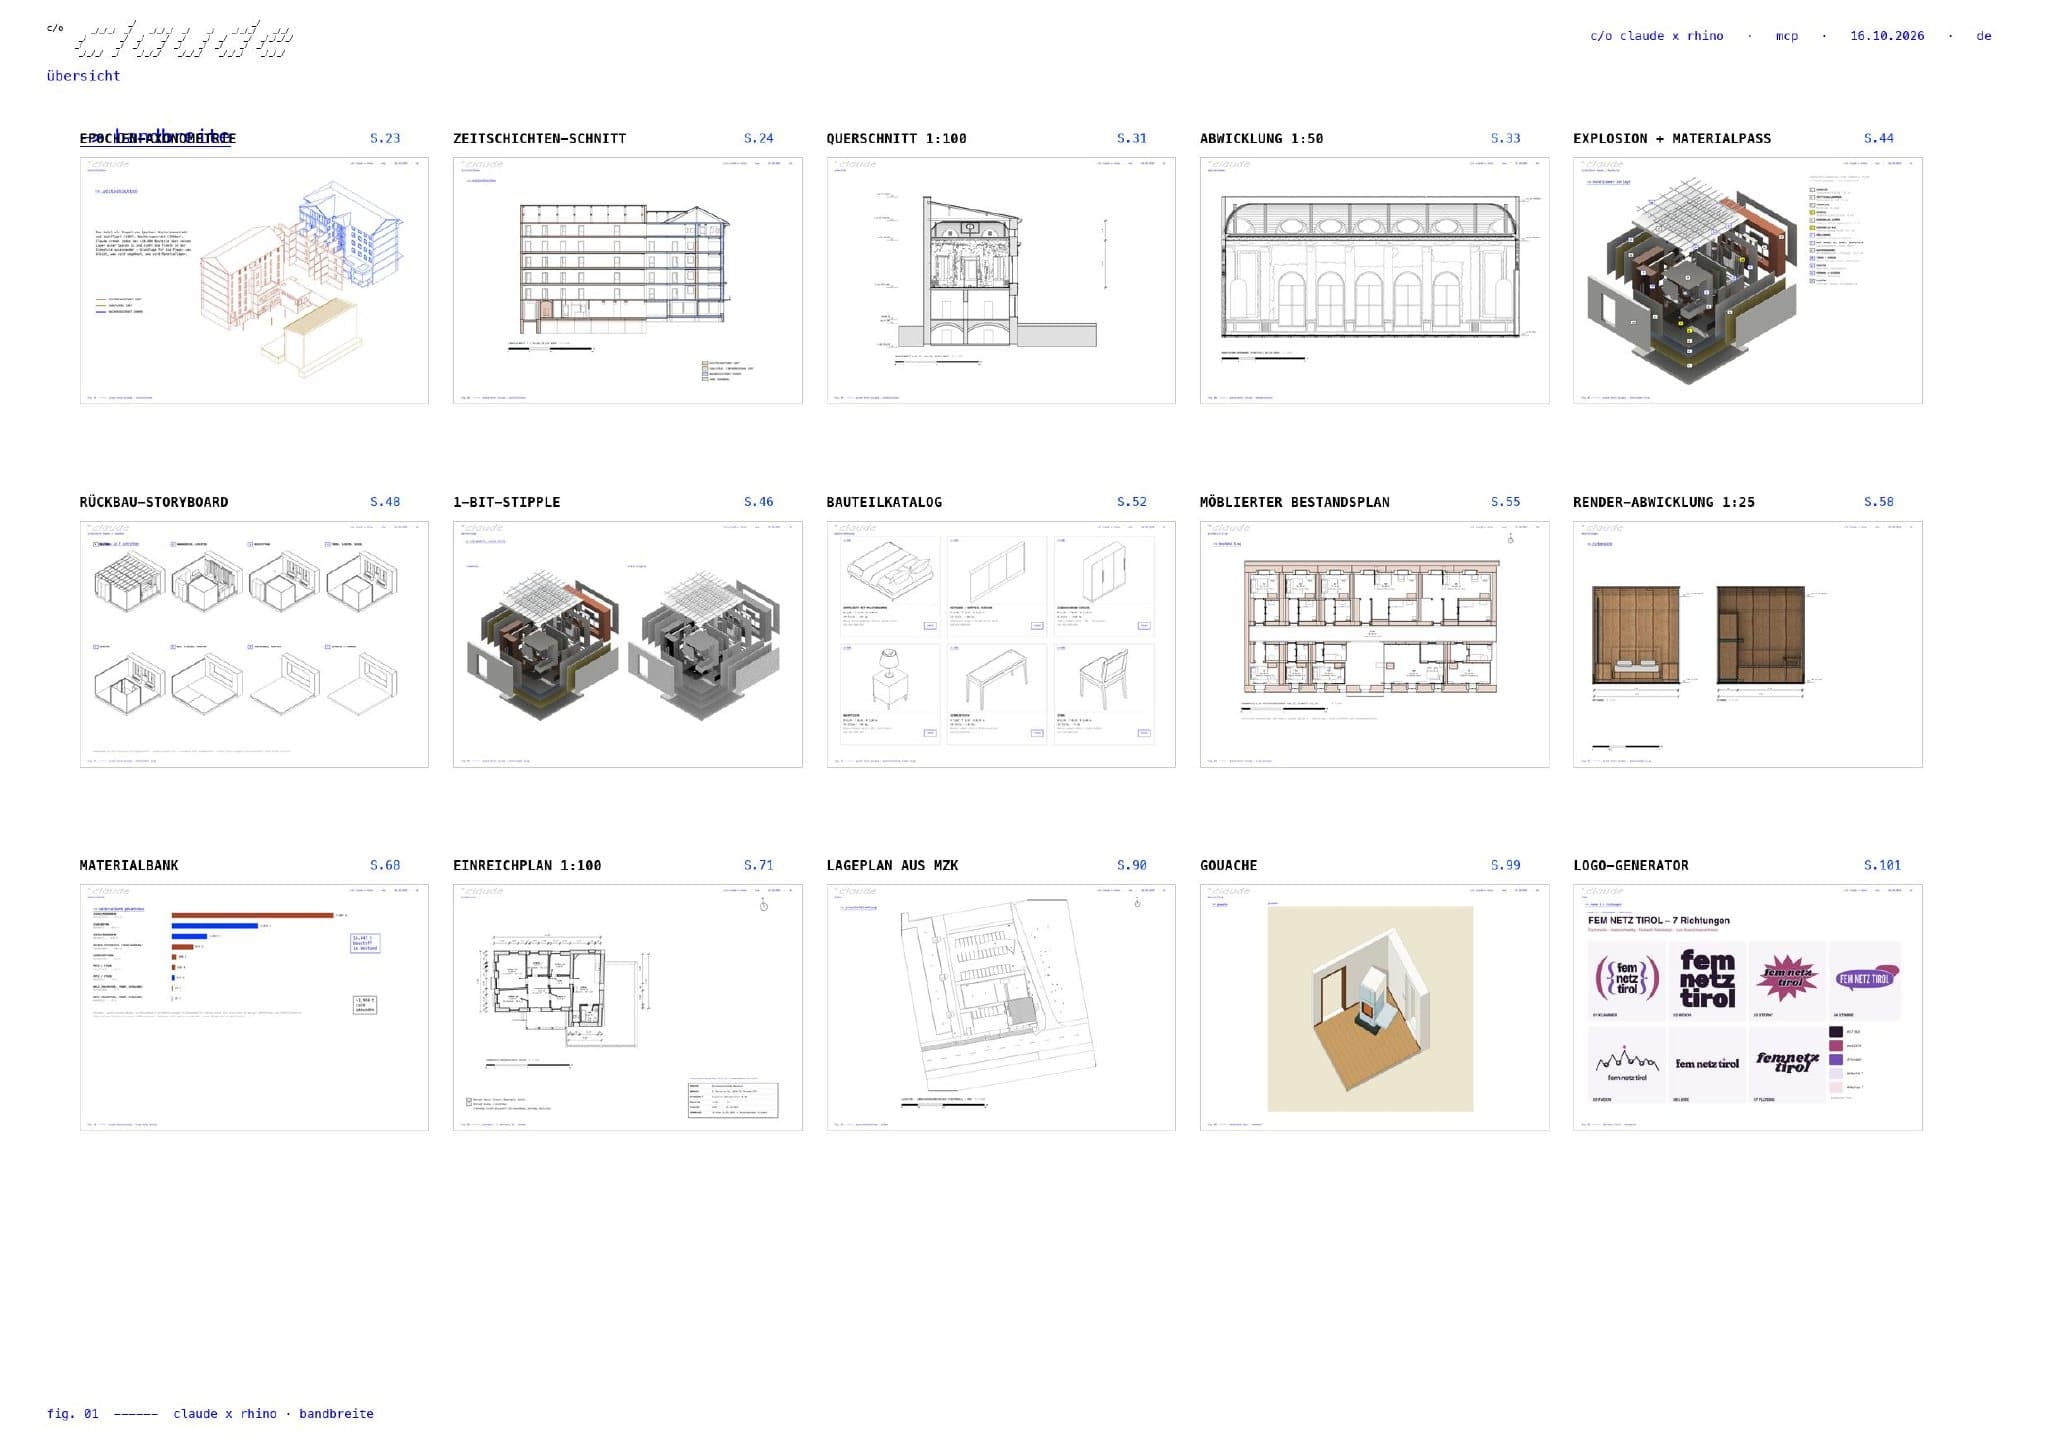
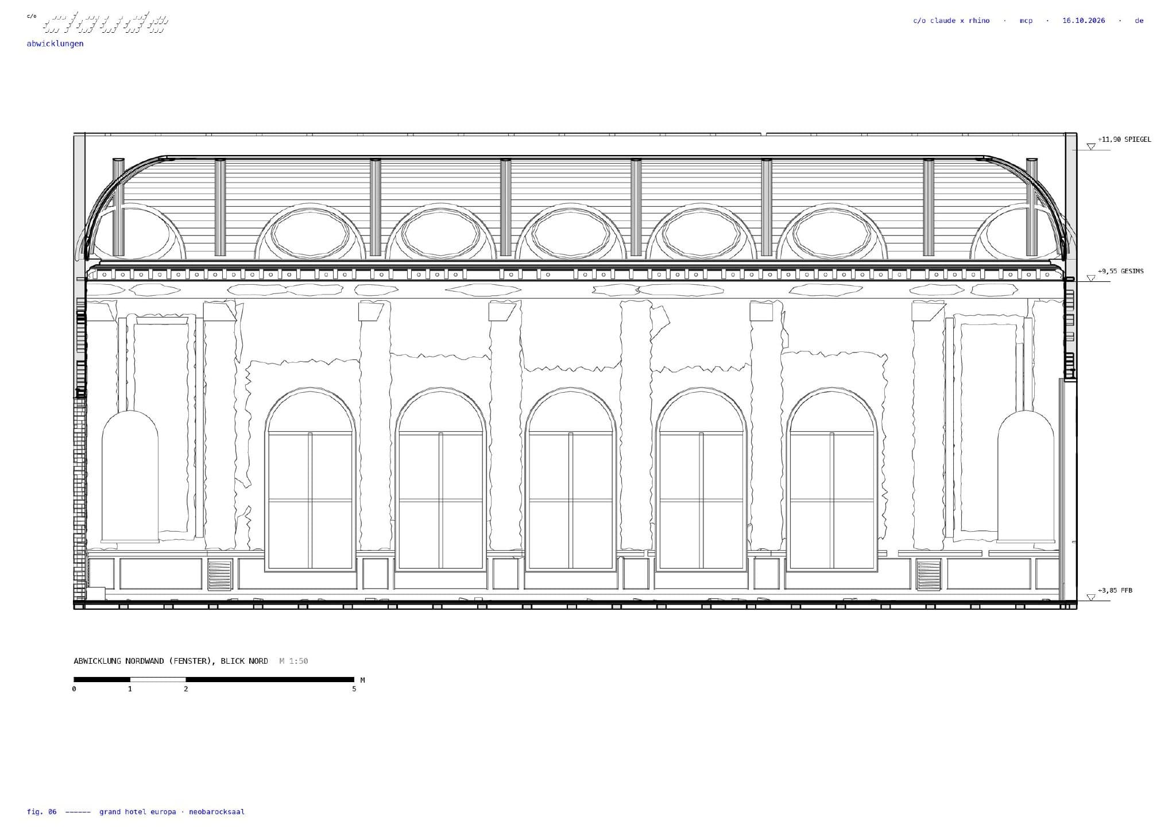
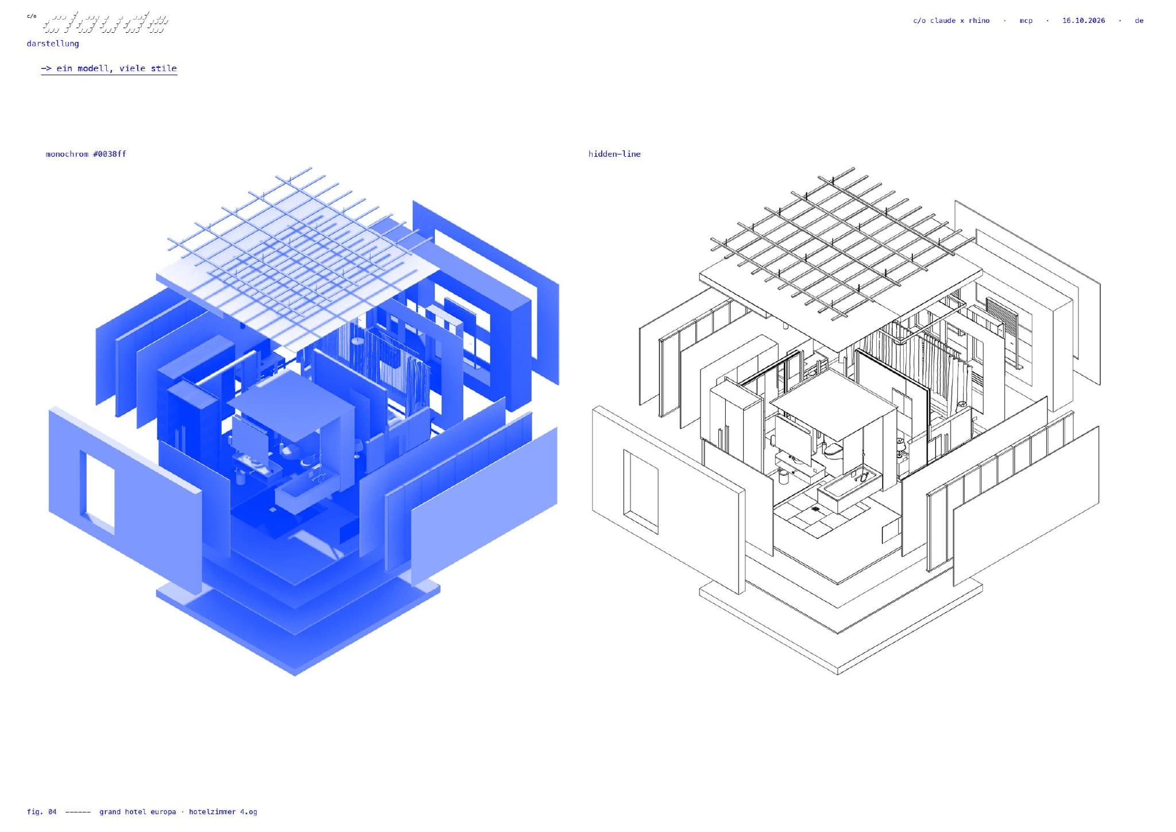
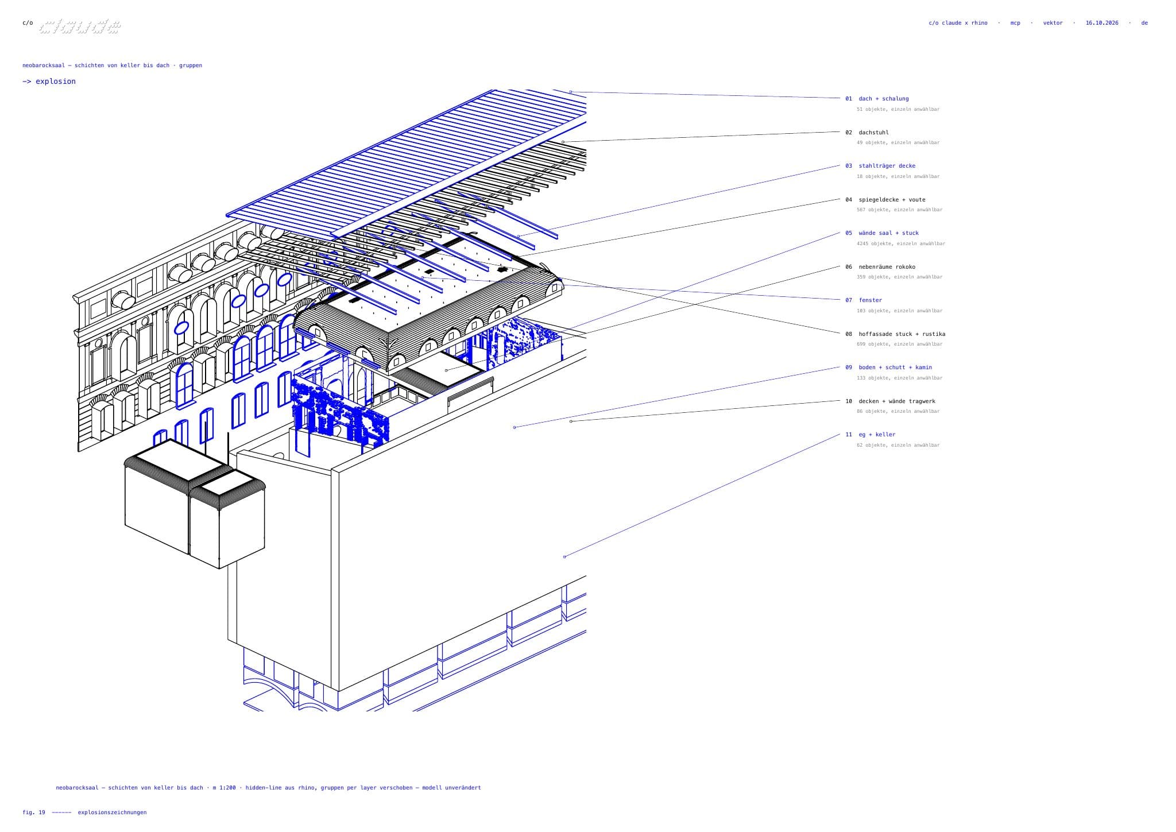
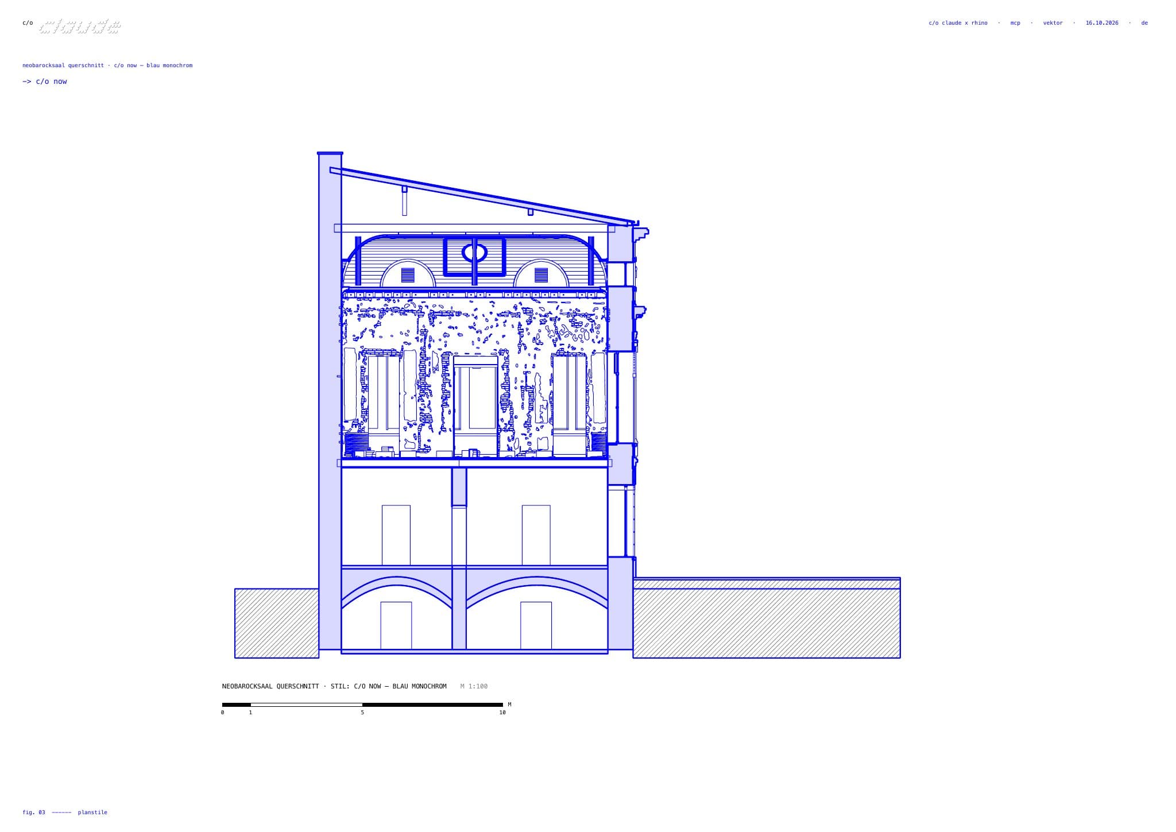
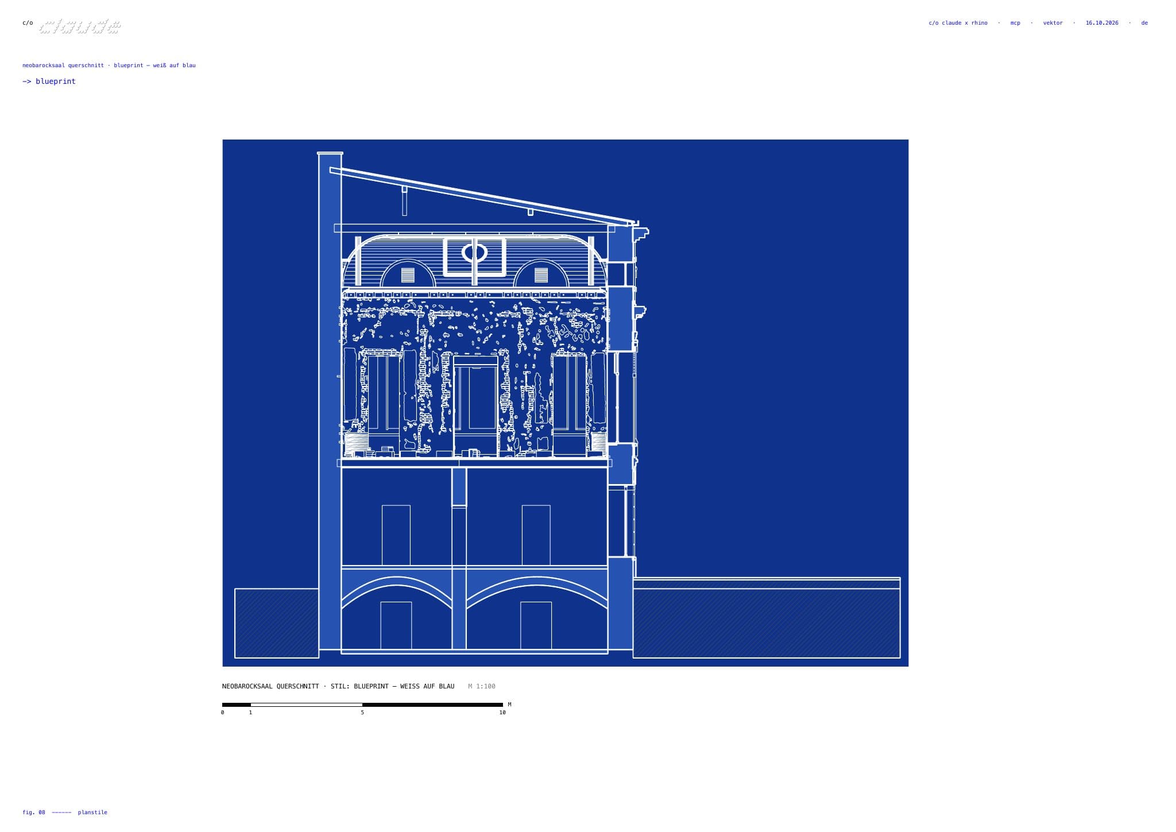
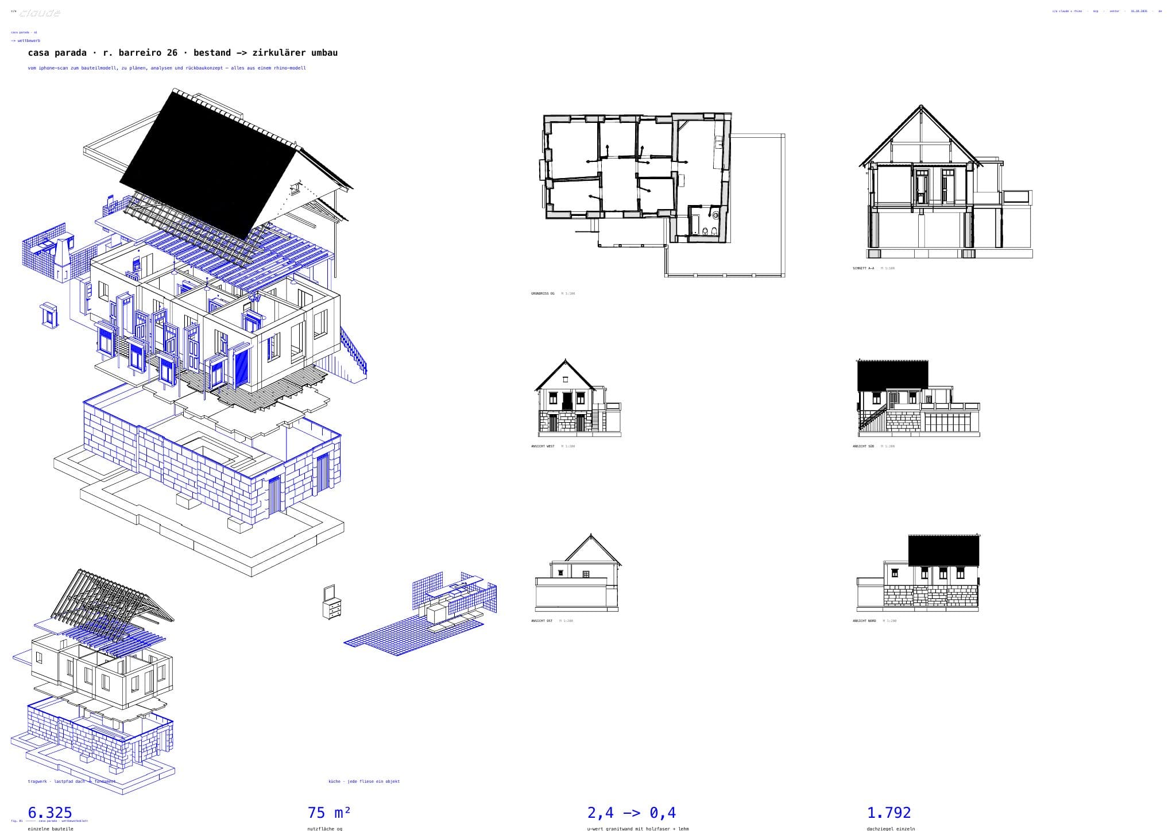
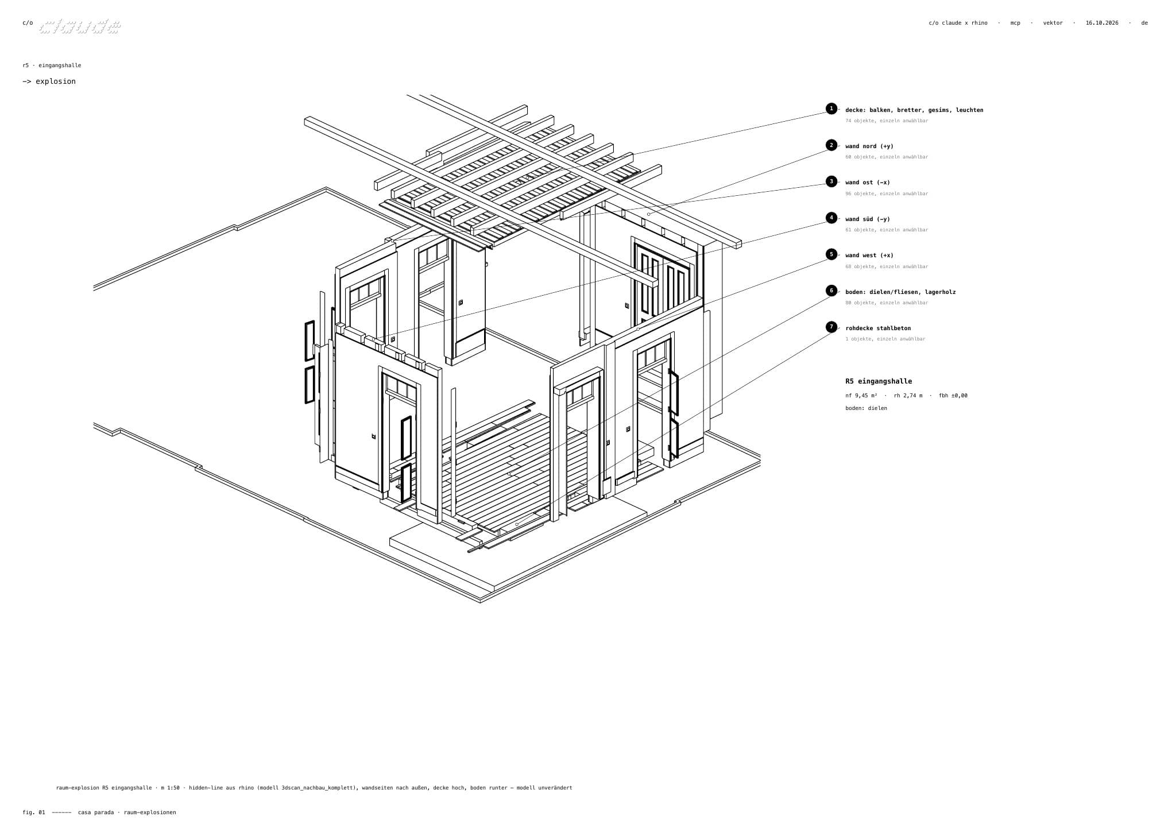
The output is a component-accurate model: every floorboard, tile and roof tile is its own object with layer, material and metadata. Floor plans, sections, elevations, wall developments and details are calculated directly from the model at 1:20 to 1:100 – hidden-line drawings with hatching, dimension chains and level markers, laid out on A3 by script. The same data set can be rendered as linework, stipple, gouache or raytraced image.
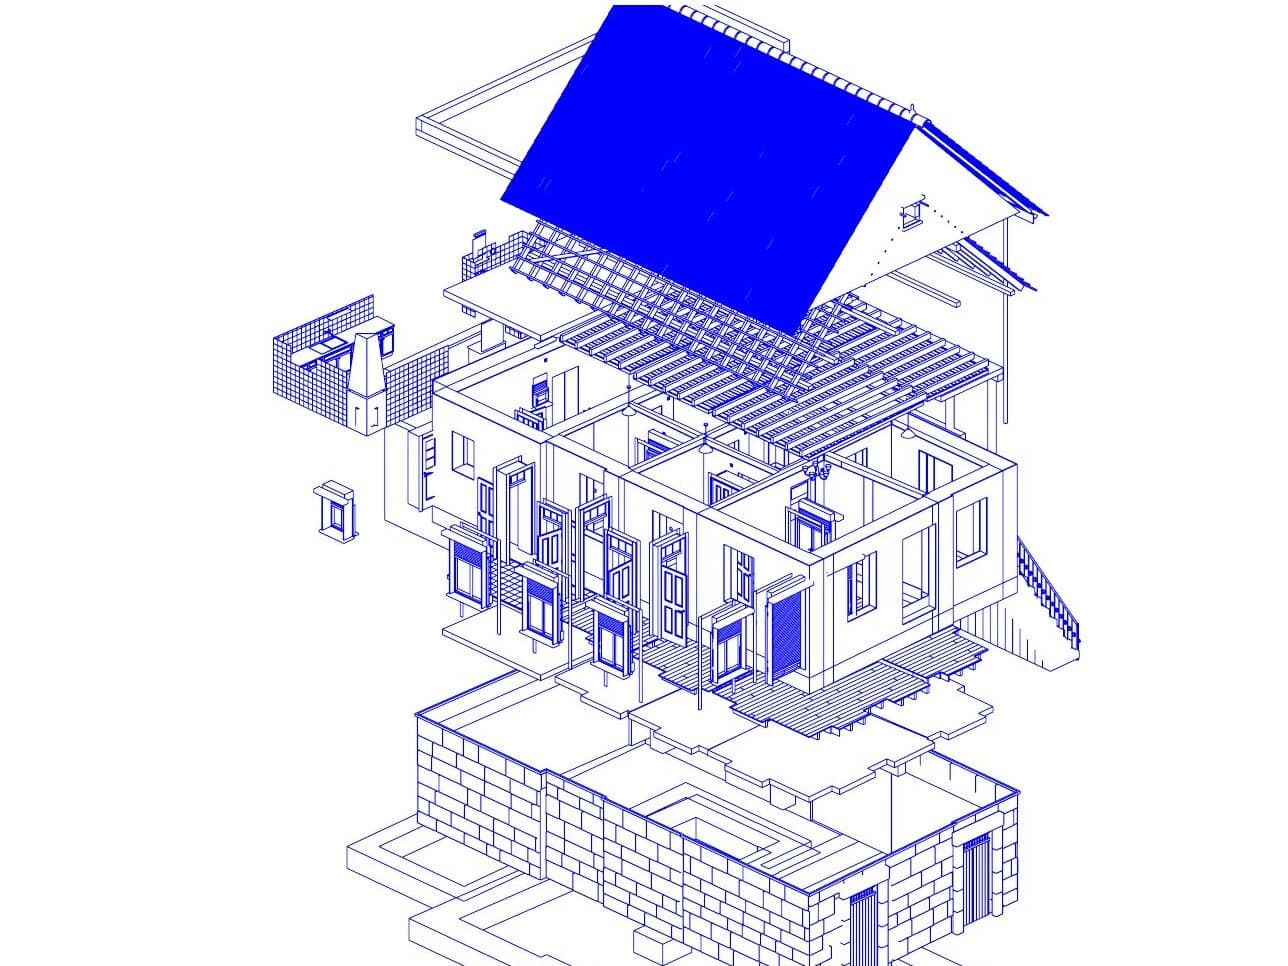
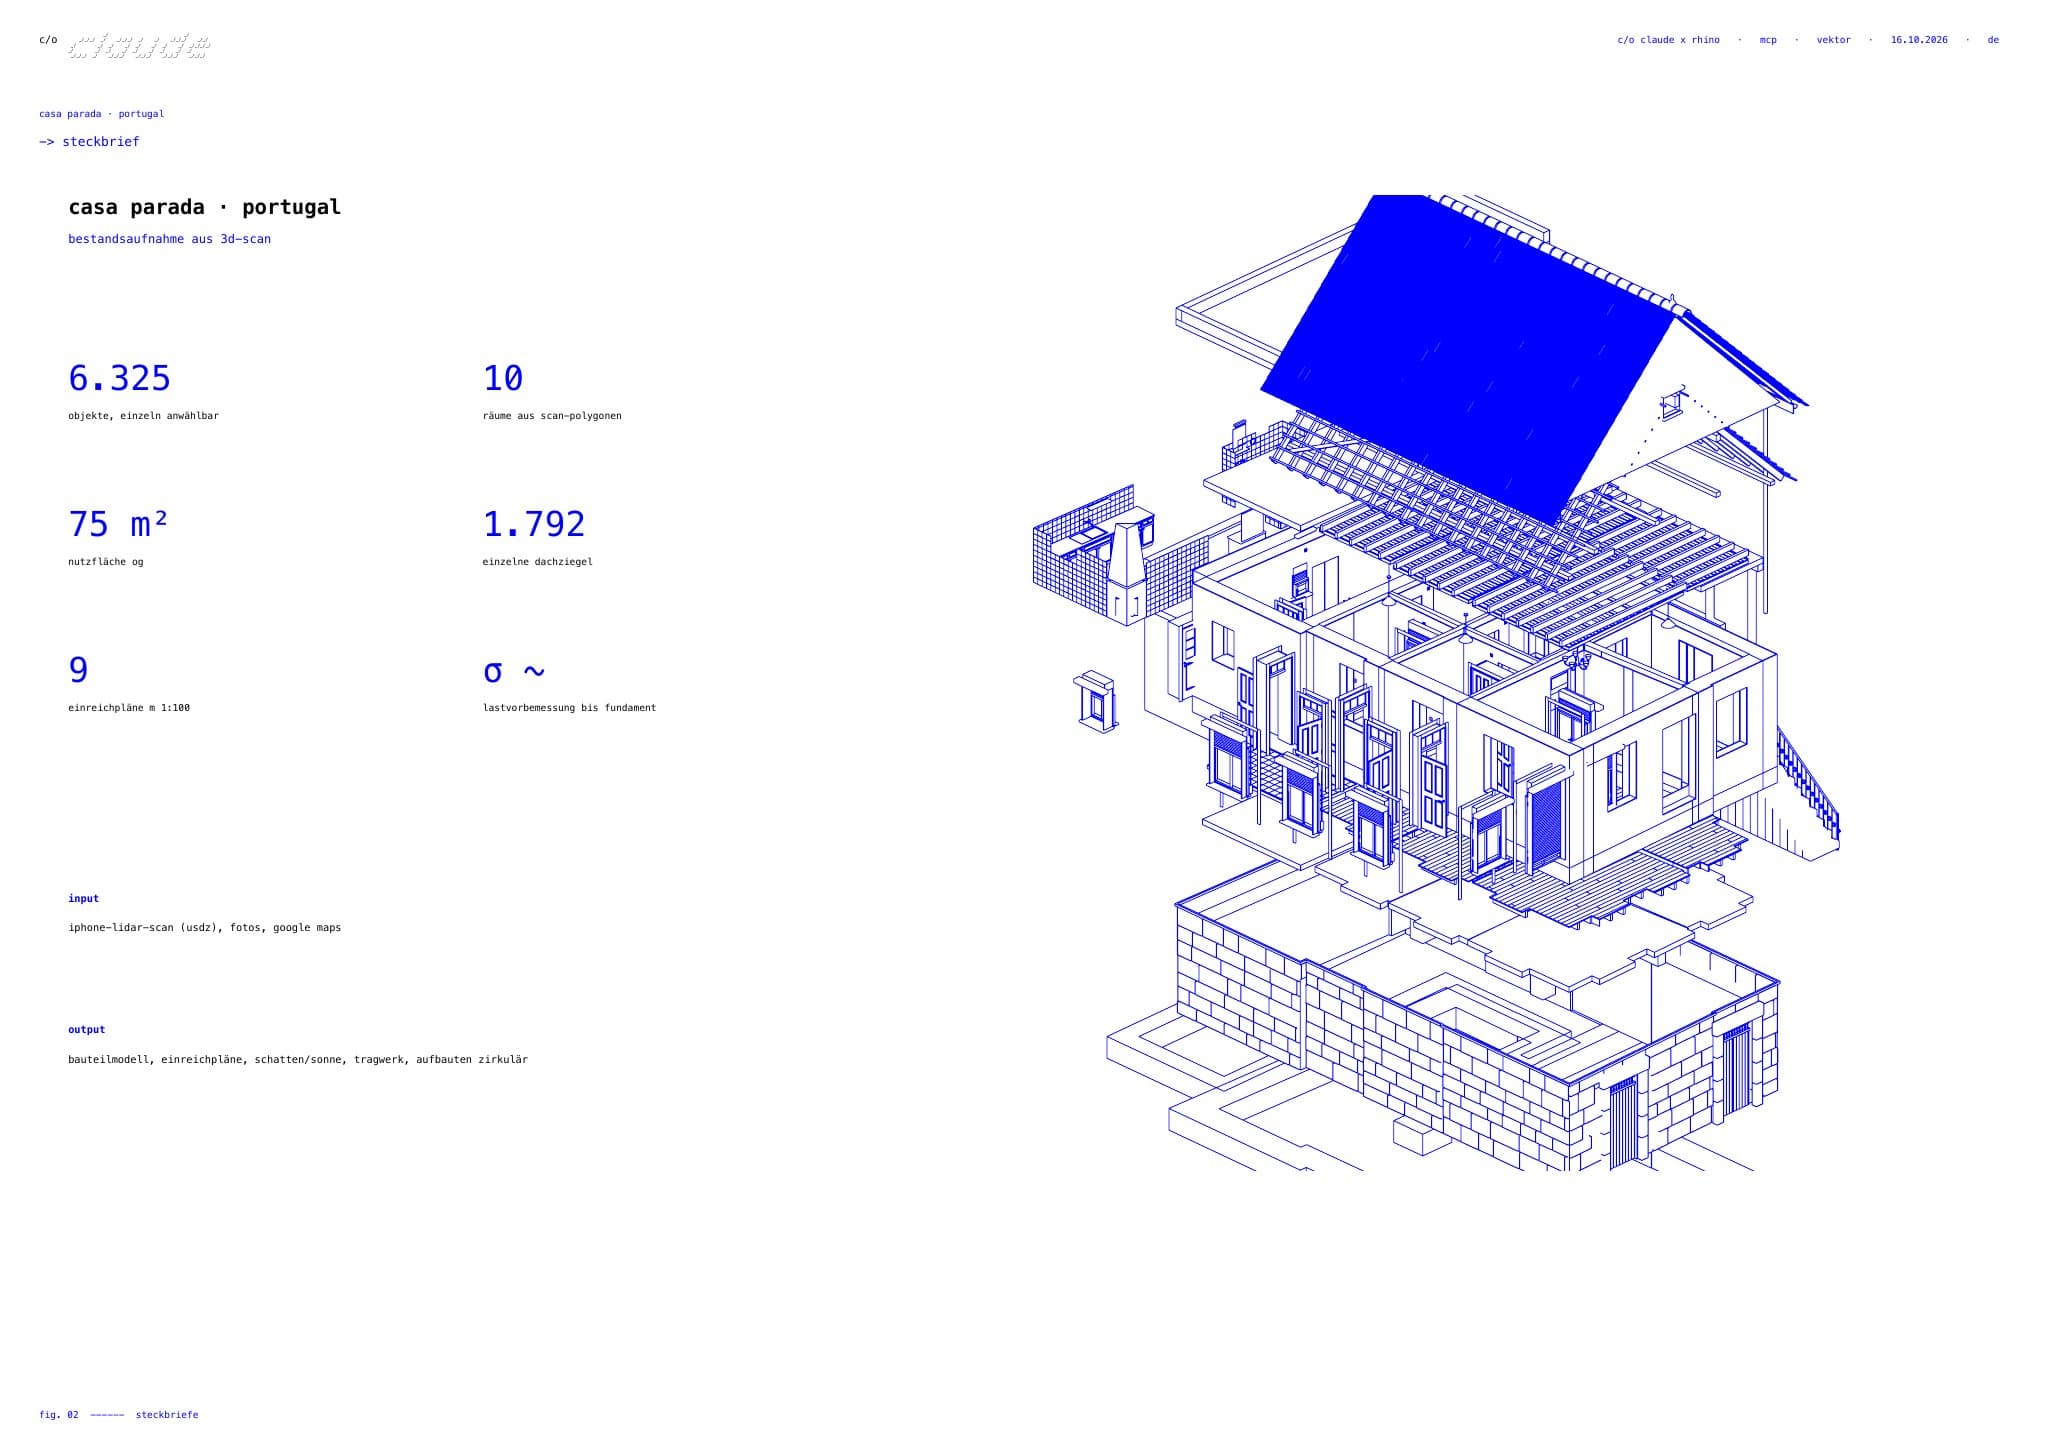
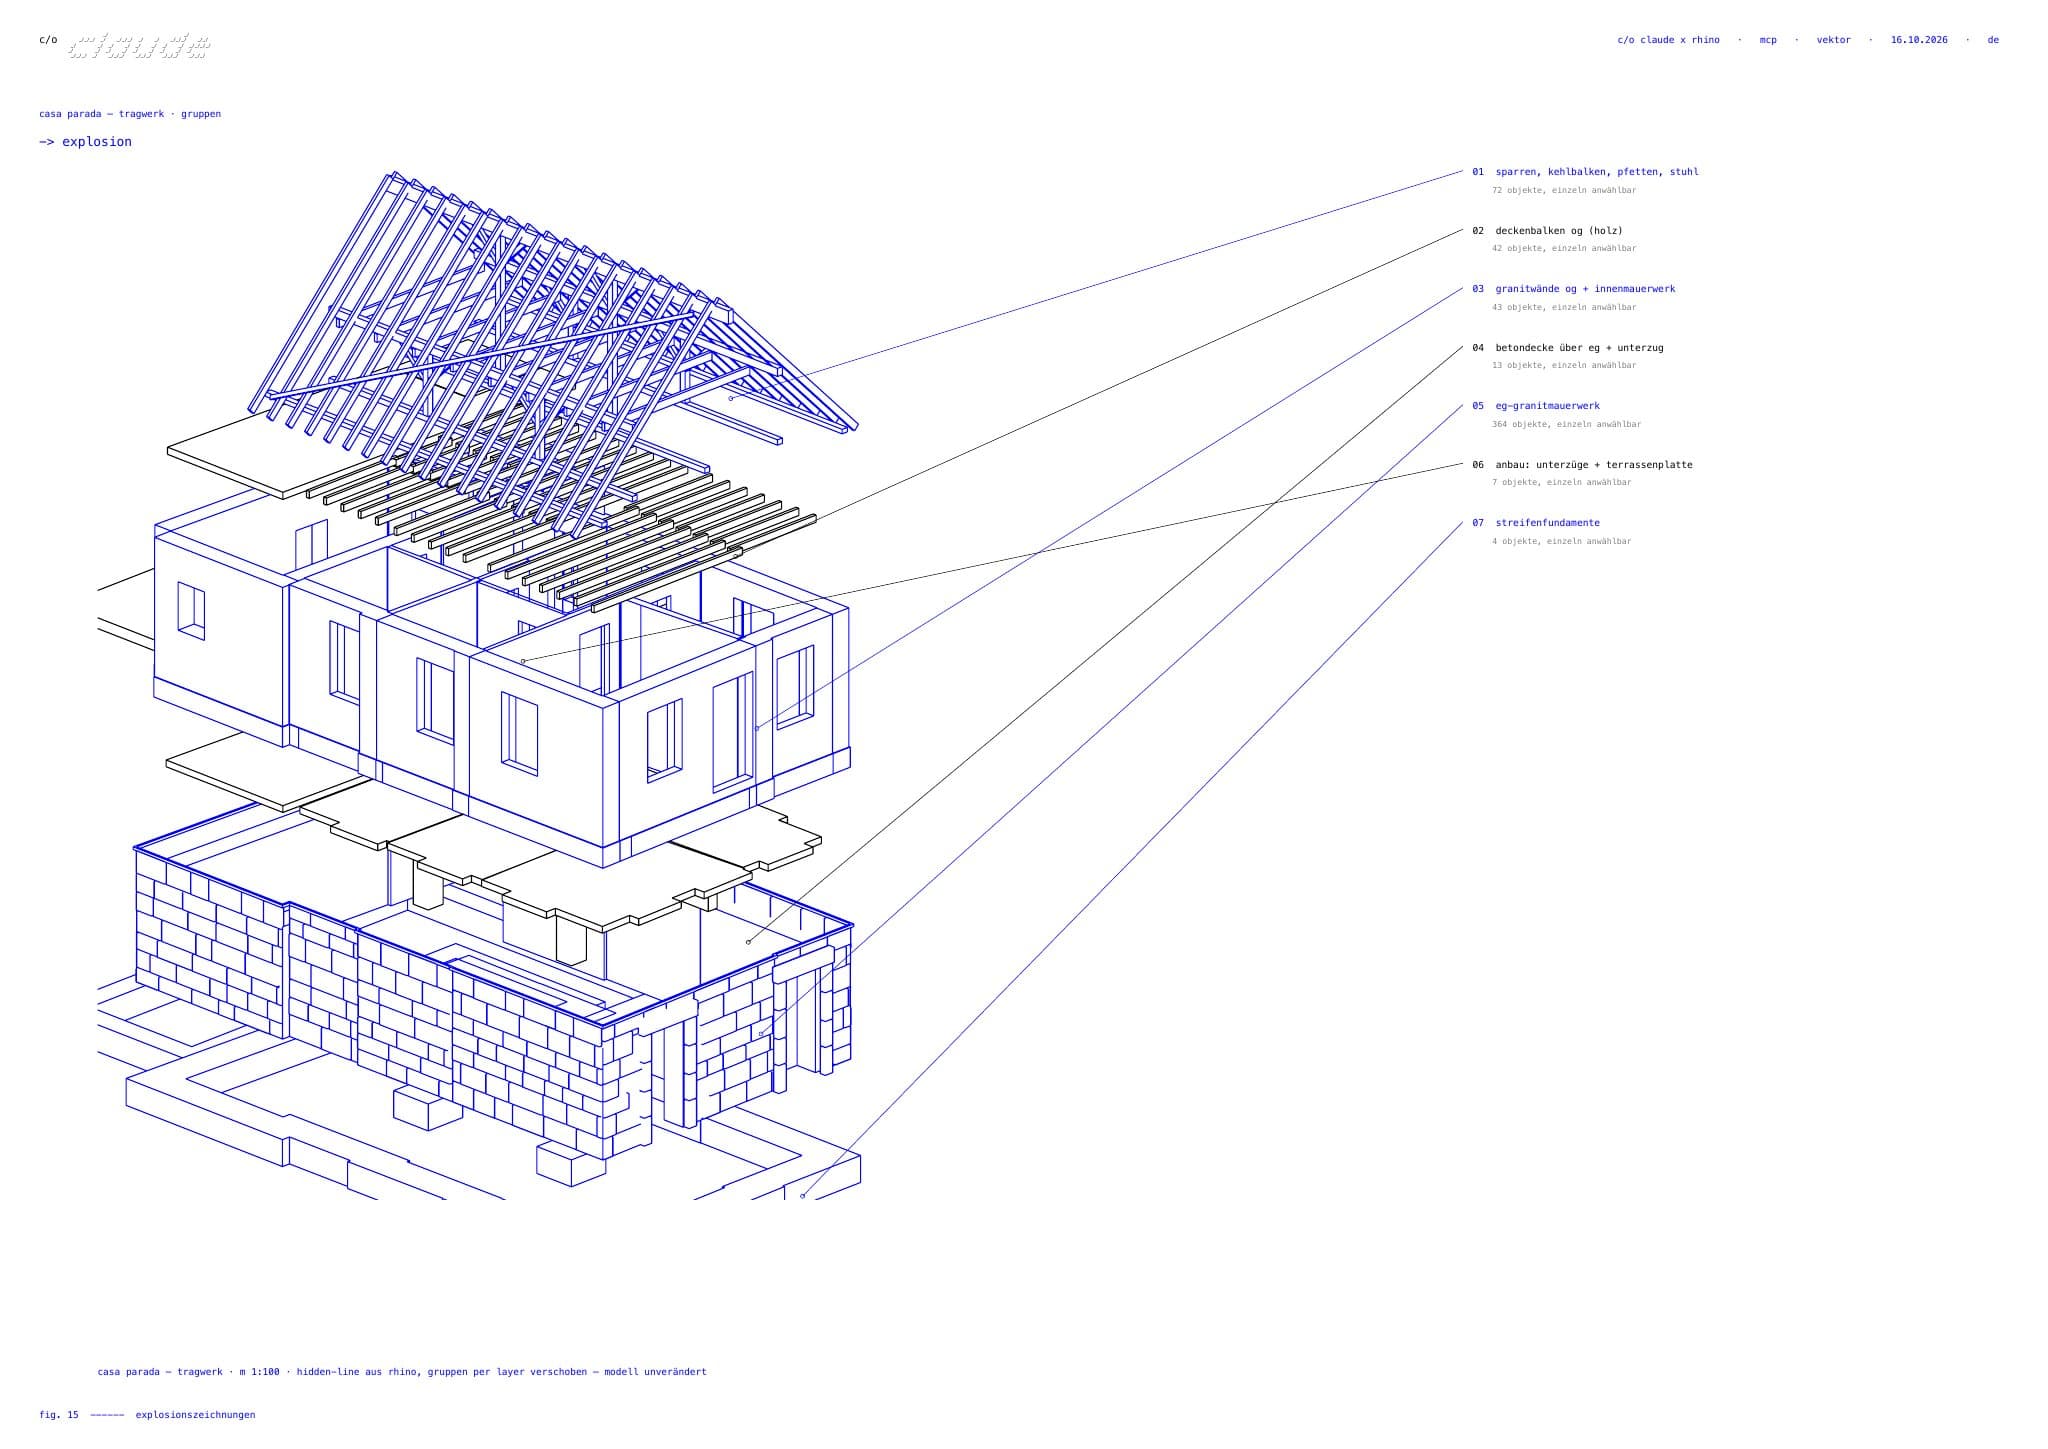
Casa Parada, a granite house in Portugal, was rebuilt from a single LiDAR scan into 6,325 individually selectable objects, including 1,792 roof tiles, and produced nine planning drawings at 1:100. In Vienna, a single map pin, the city model and three scans were enough for a model in real national coordinates with site plan and figure-ground plan.
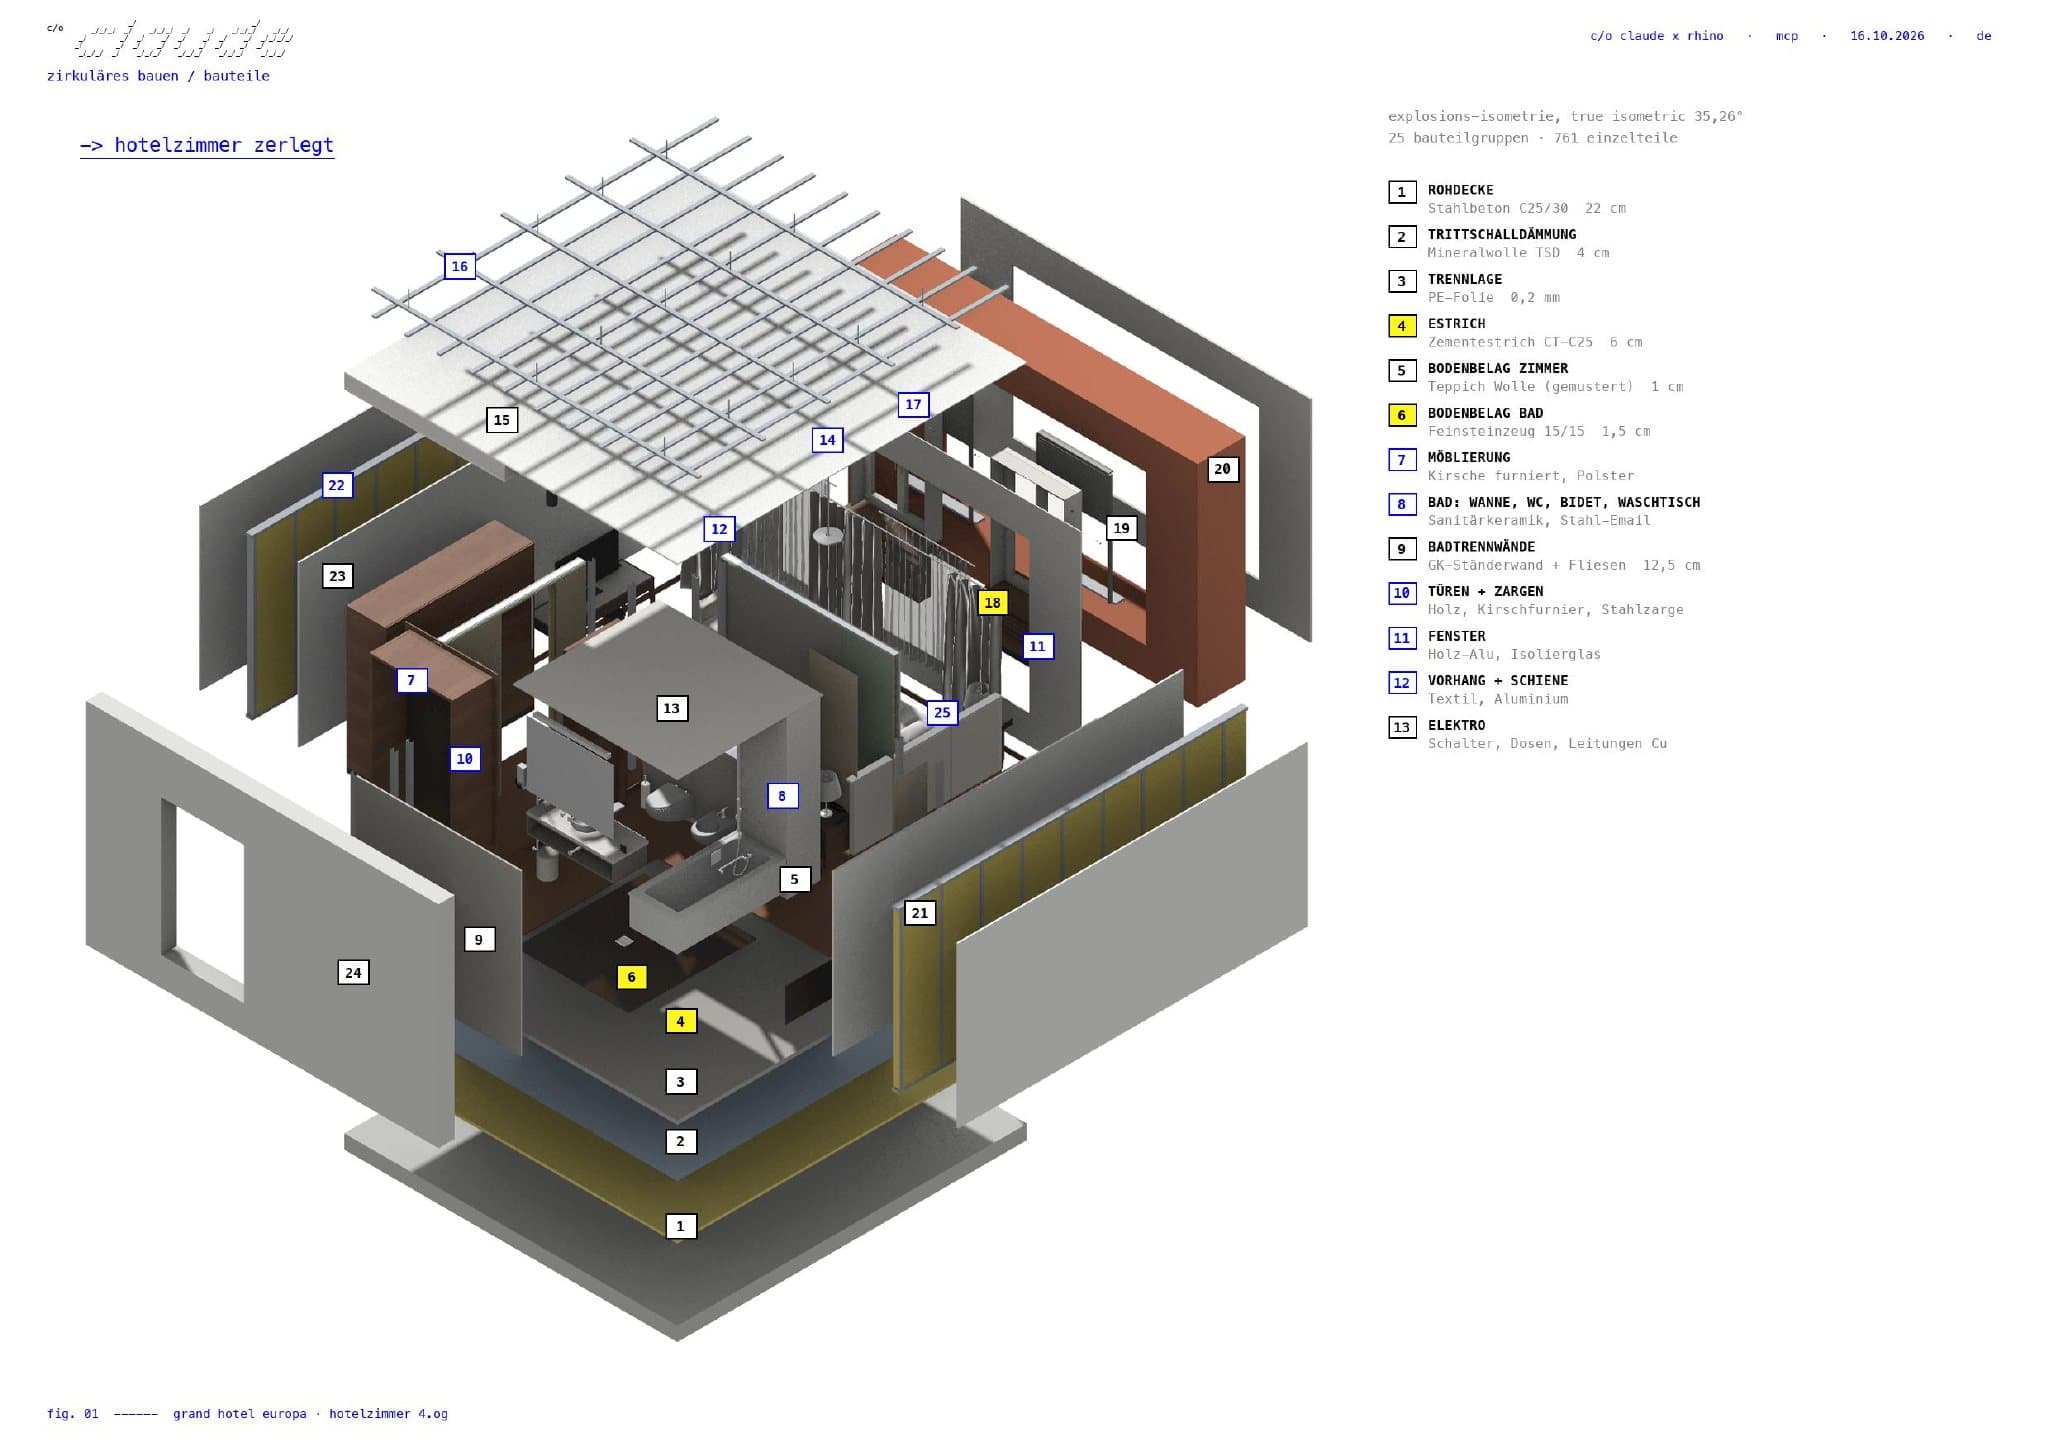
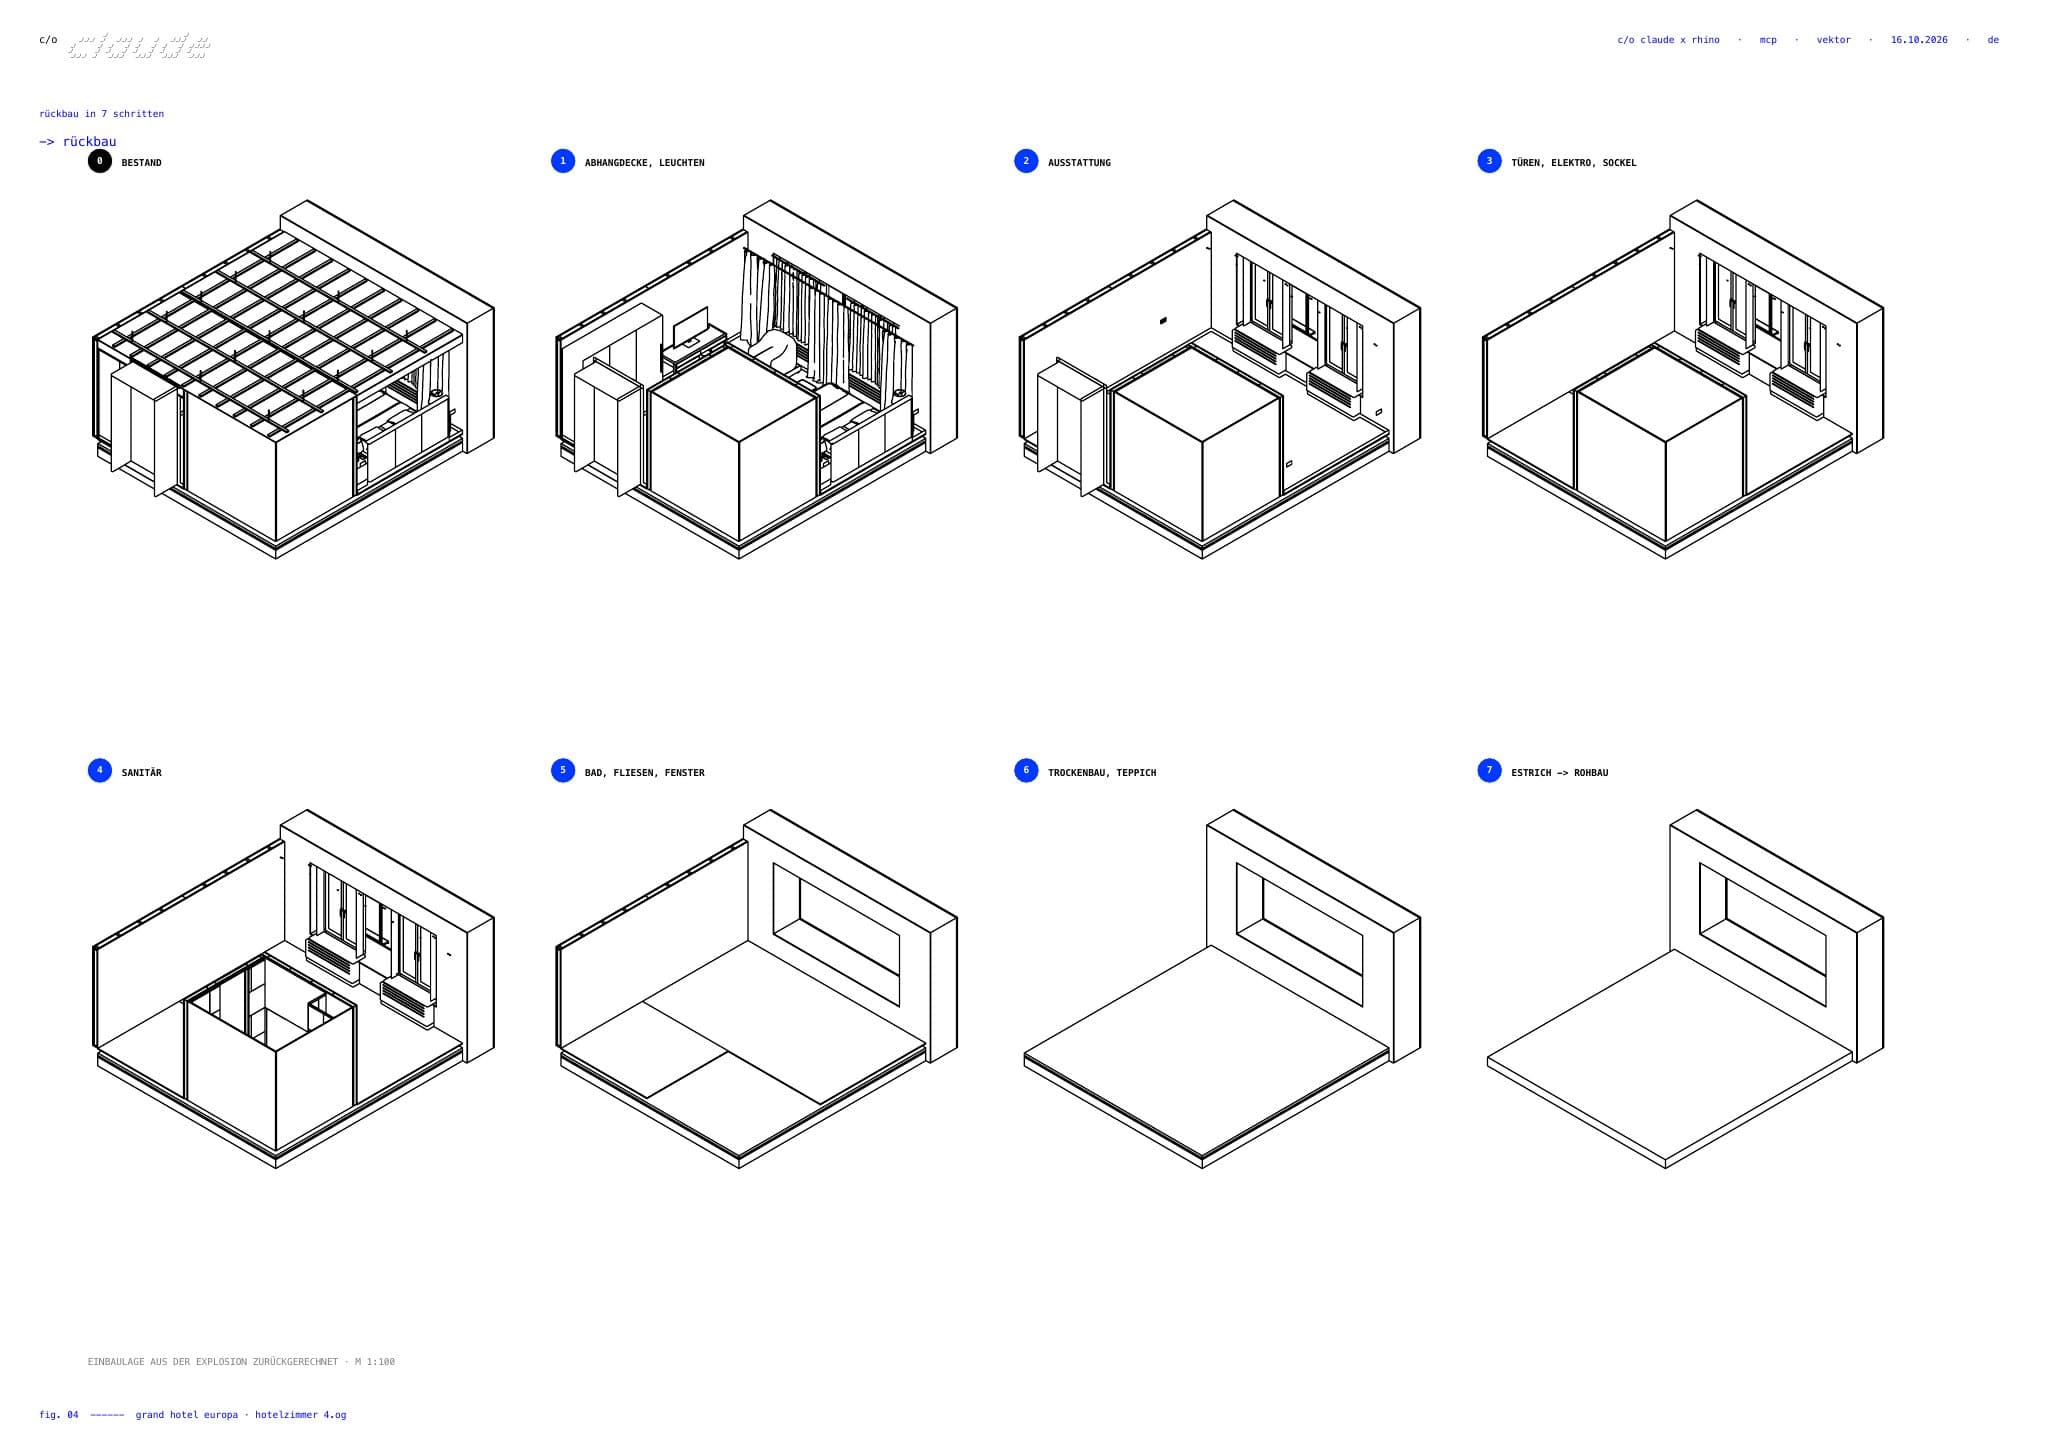
The circular potential becomes clear in a hotel room of the Grand Hotel: 25 component groups and 761 parts, each with a material passport. The exploded isometric doubles as the dismantling sequence, showing what can be separated and what cannot. Switching from cement screed to dry screed raises the reusable share of the fit-out from 18 % to 43 % – variants are parameters, not new drawings. One sample room multiplied by 120 rooms becomes an inventory for a component exchange.
Everything is a script: when the existing building changes, plans, quantities and portfolio are recalculated rather than redrawn. Assumptions that were not scanned, such as layer build-ups, remain marked as assumptions and have to be checked.