LALALACKNERLAND
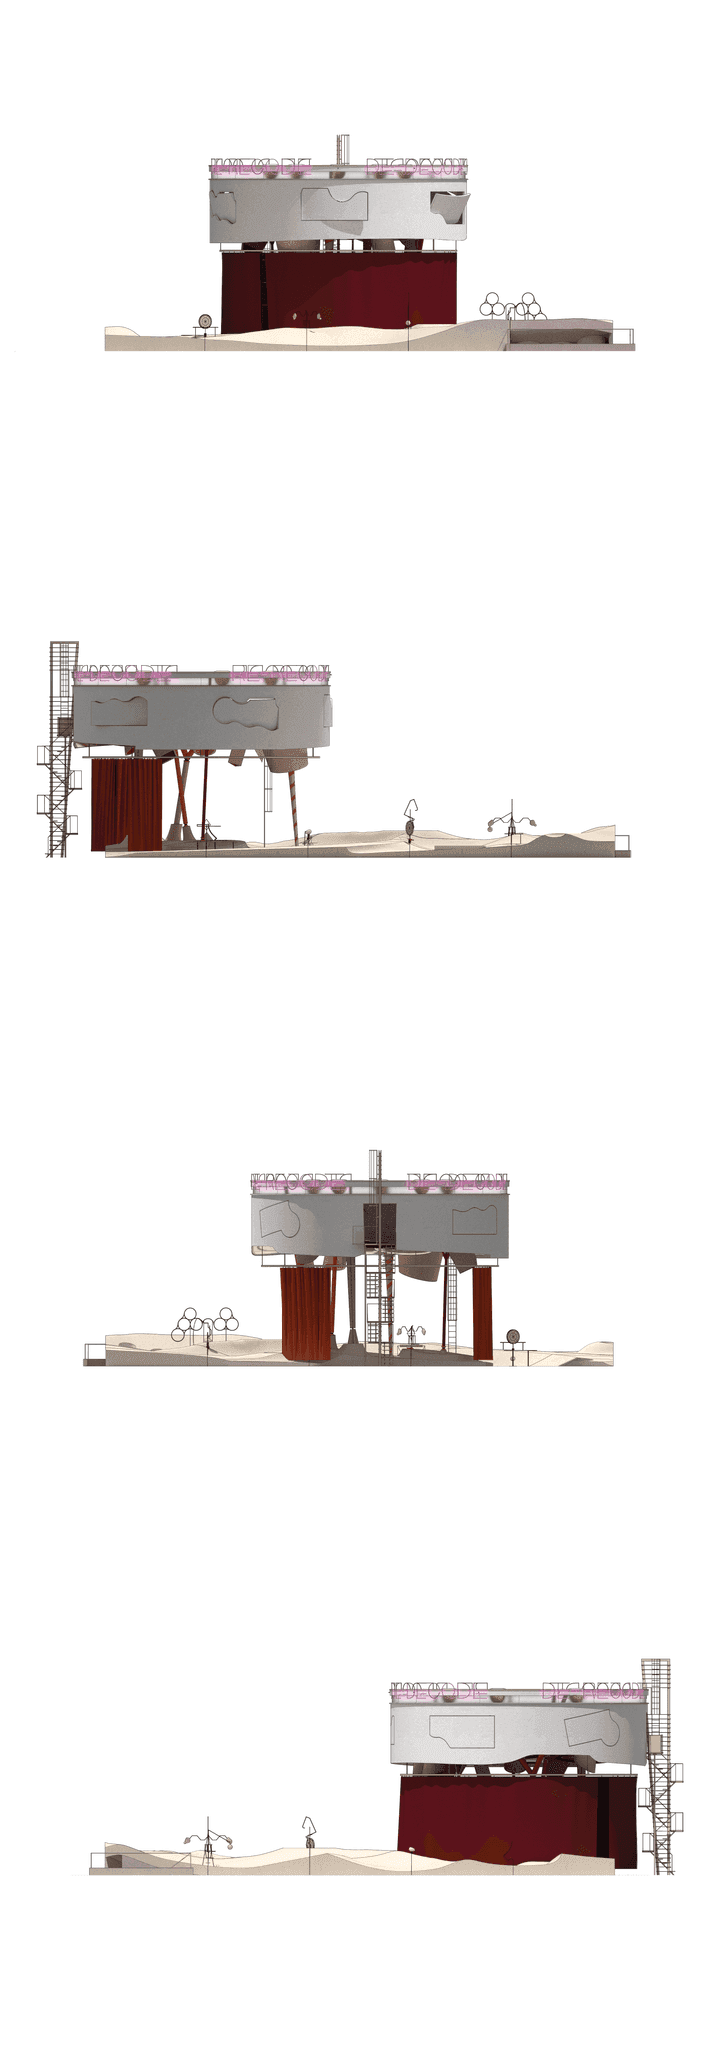
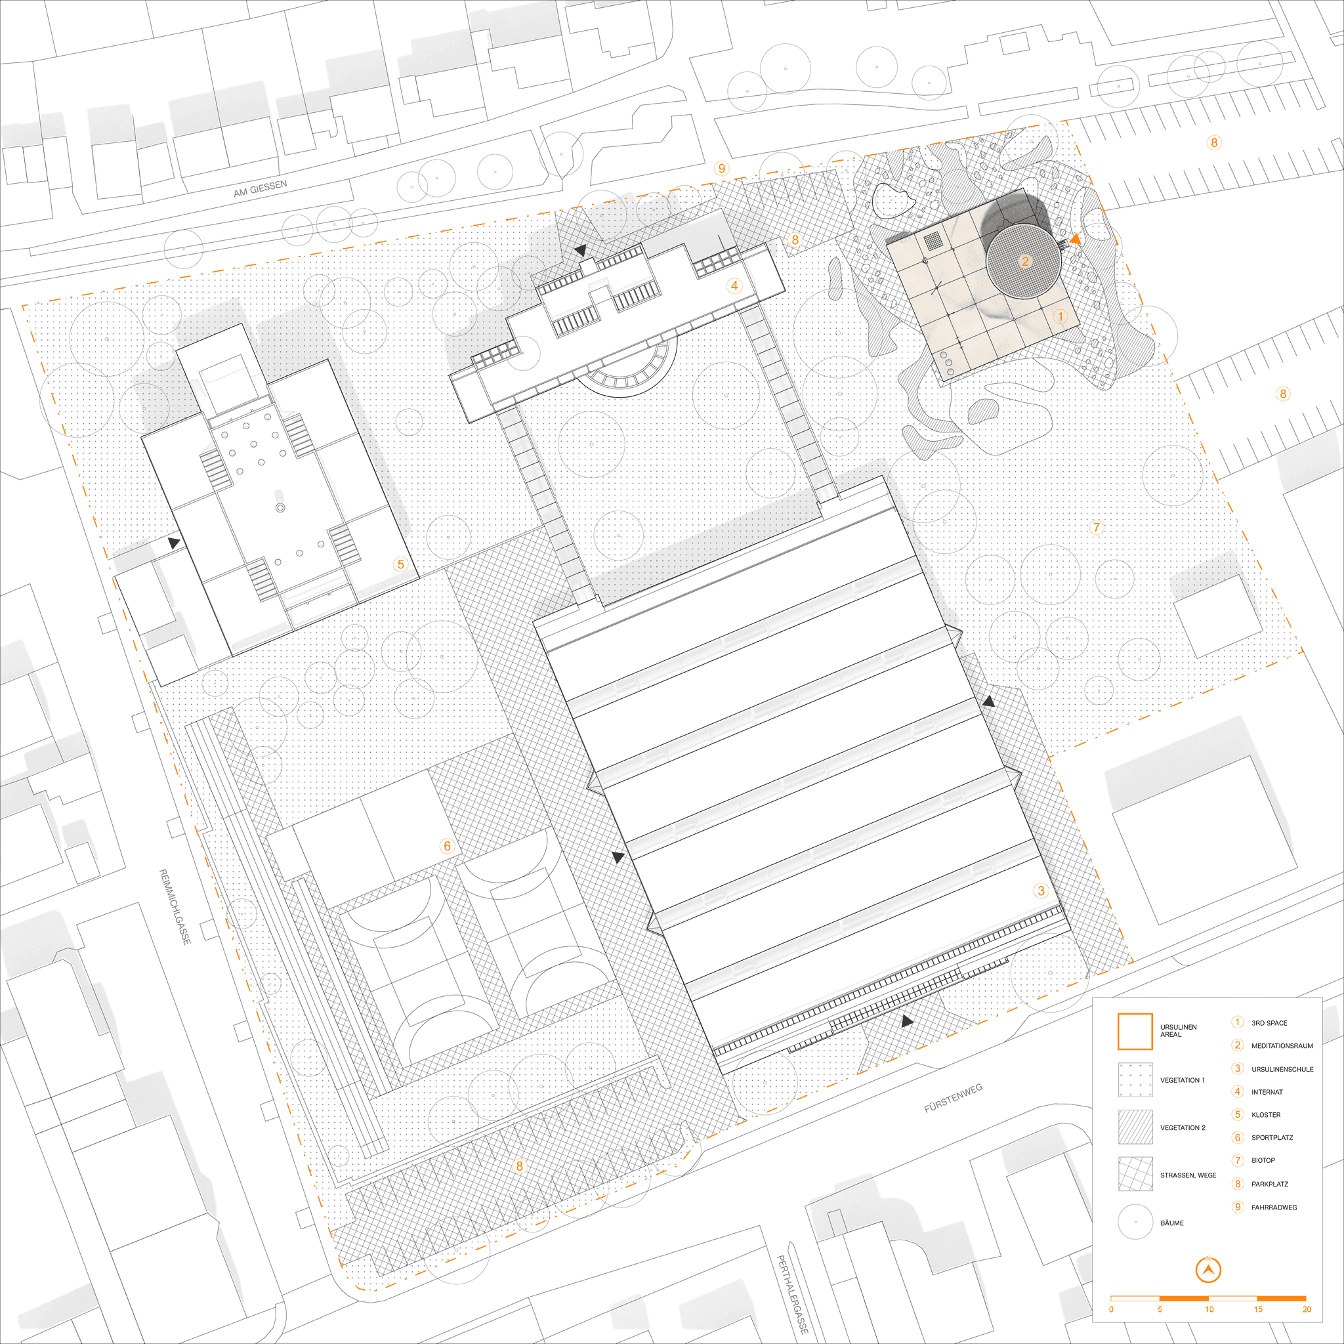
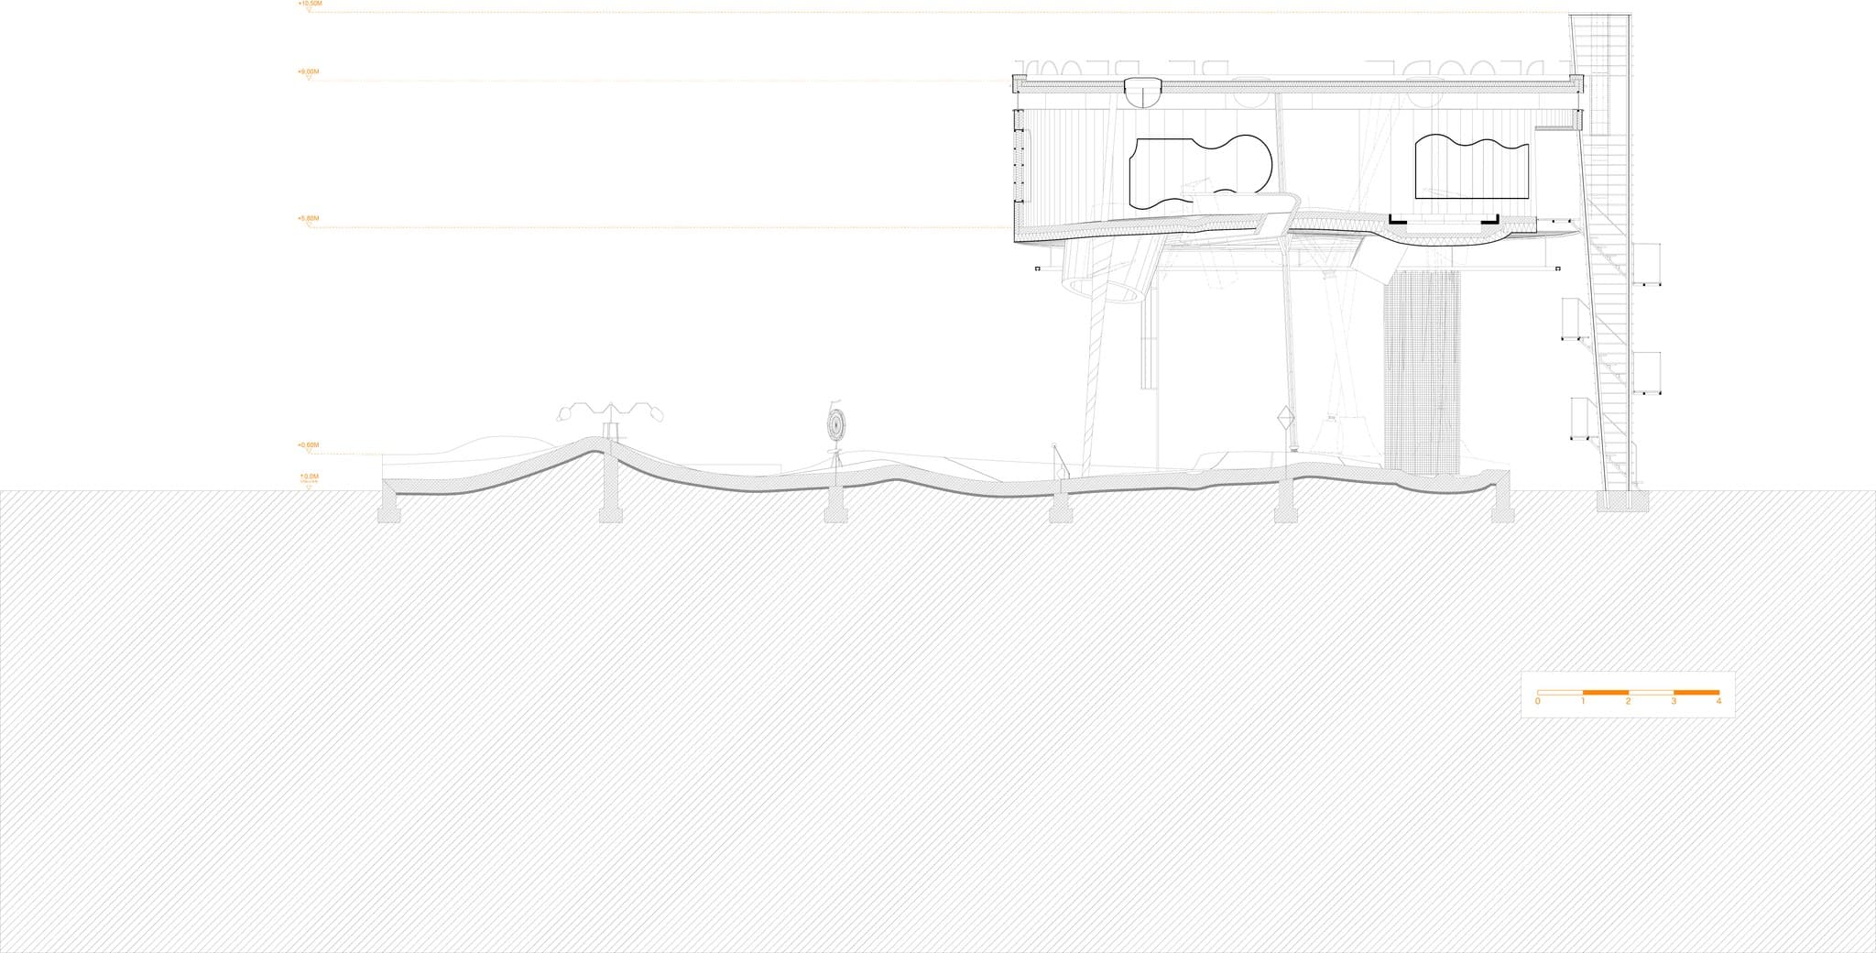
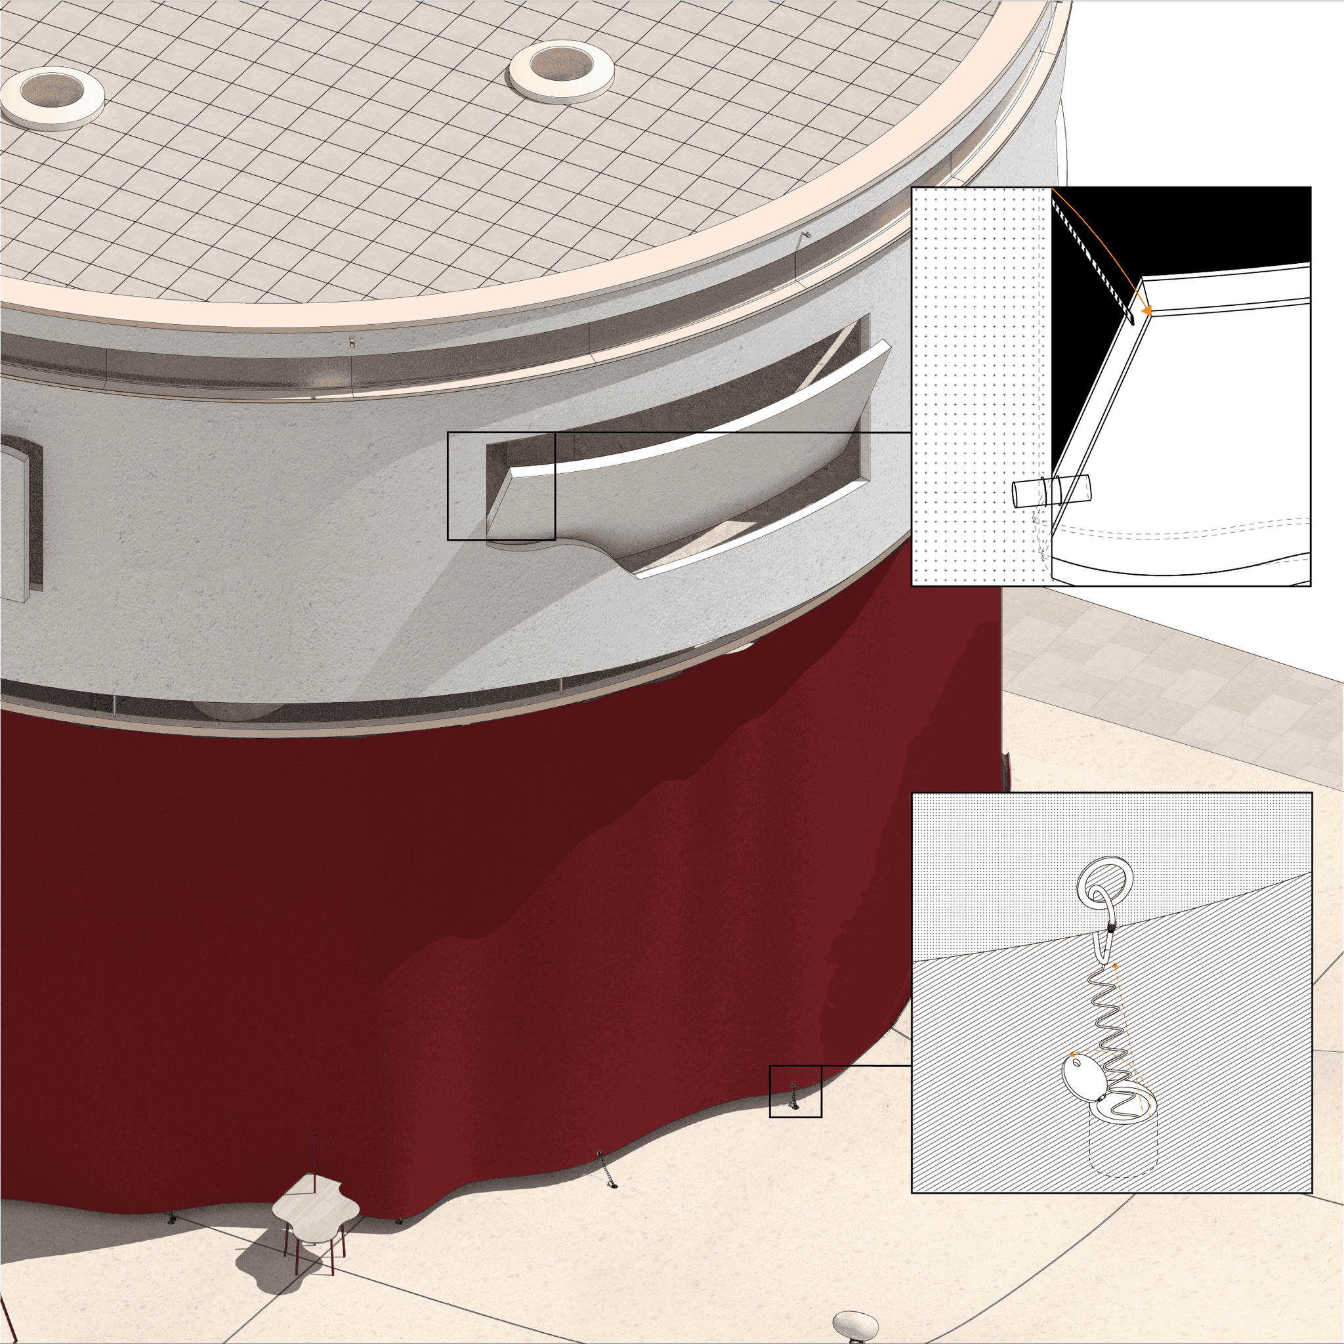
The Ursulinengymnasium, designed by Josef Lackner, has stood on the outskirts of Innsbruck since 1980. It was built following the religious order’s move from Marktgraben and comprises a convent, a boarding school and a school. The building is arranged in vertical layers: floating classrooms above an open sports and leisure area with a sunken sports hall, connected by glass walls, terraces and open staircases.
The site is regarded as one of Lackner’s most significant buildings. Typical features such as the use of light, the colour scheme and the separation of open and private spaces characterise the architecture. Today, it lies amidst dense development, yet remains isolated by walls and disconnected from its urban context.
This is precisely where the potential lies: the school grounds could become an open space for people to meet – a so-called ‘third place’, as described by Ray Oldenburg. Situated between home and work, such places offer opportunities for interaction, accessibility, social openness and a playful atmosphere. Oldenburg’s ideal of a consumption-free space is rarely realised – yet this is exactly where such a place could emerge.
So, which urban context fulfils this role of the ‘third place’? At first glance, one might think that traditional parks, playgrounds and other public spaces in the city fulfil this role. But what makes these places successful ‘third spaces’? How is a culture of regular visitors fostered? What helps to build a connection to the place? How does an atmosphere of joy and fun arise?
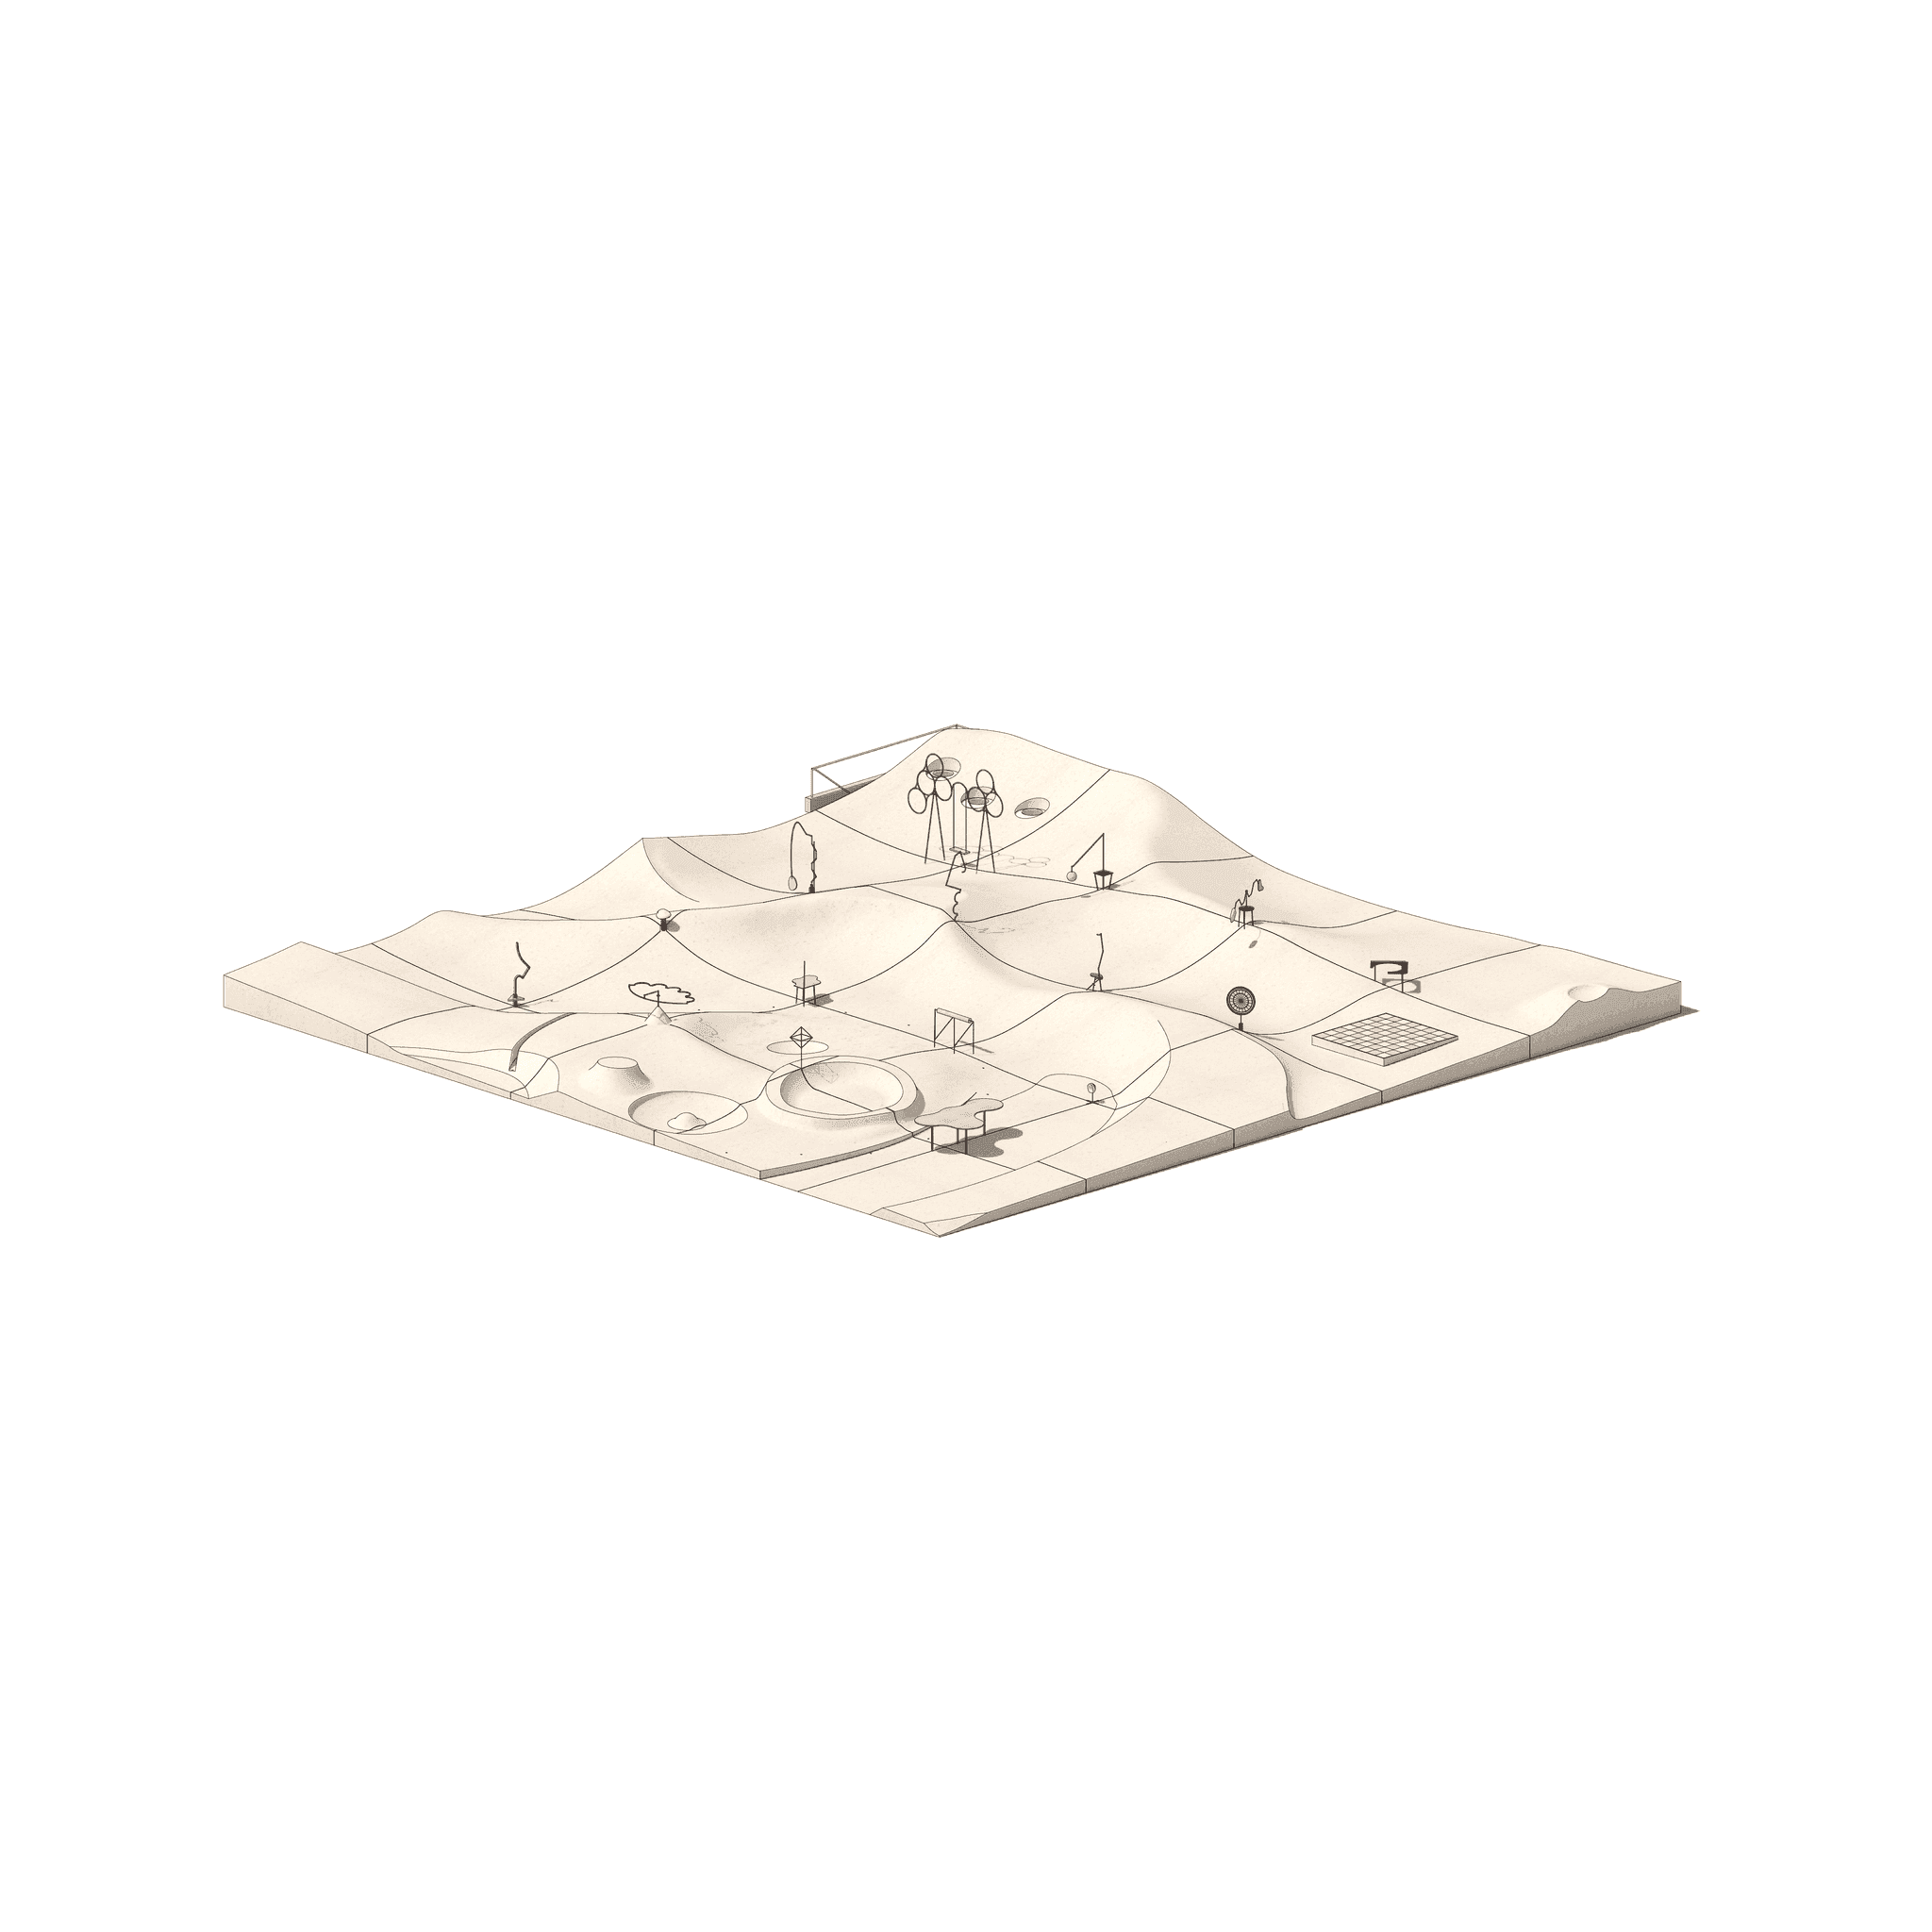
Landhausplatz in Innsbruck provides an architectural response to these questions. It is home to just such an ‘urban meeting place, characterised by movement and activity. An artificial topography invites young and old alike to explore the landscape and interact with it. The square thrives on seeing and being seen.’
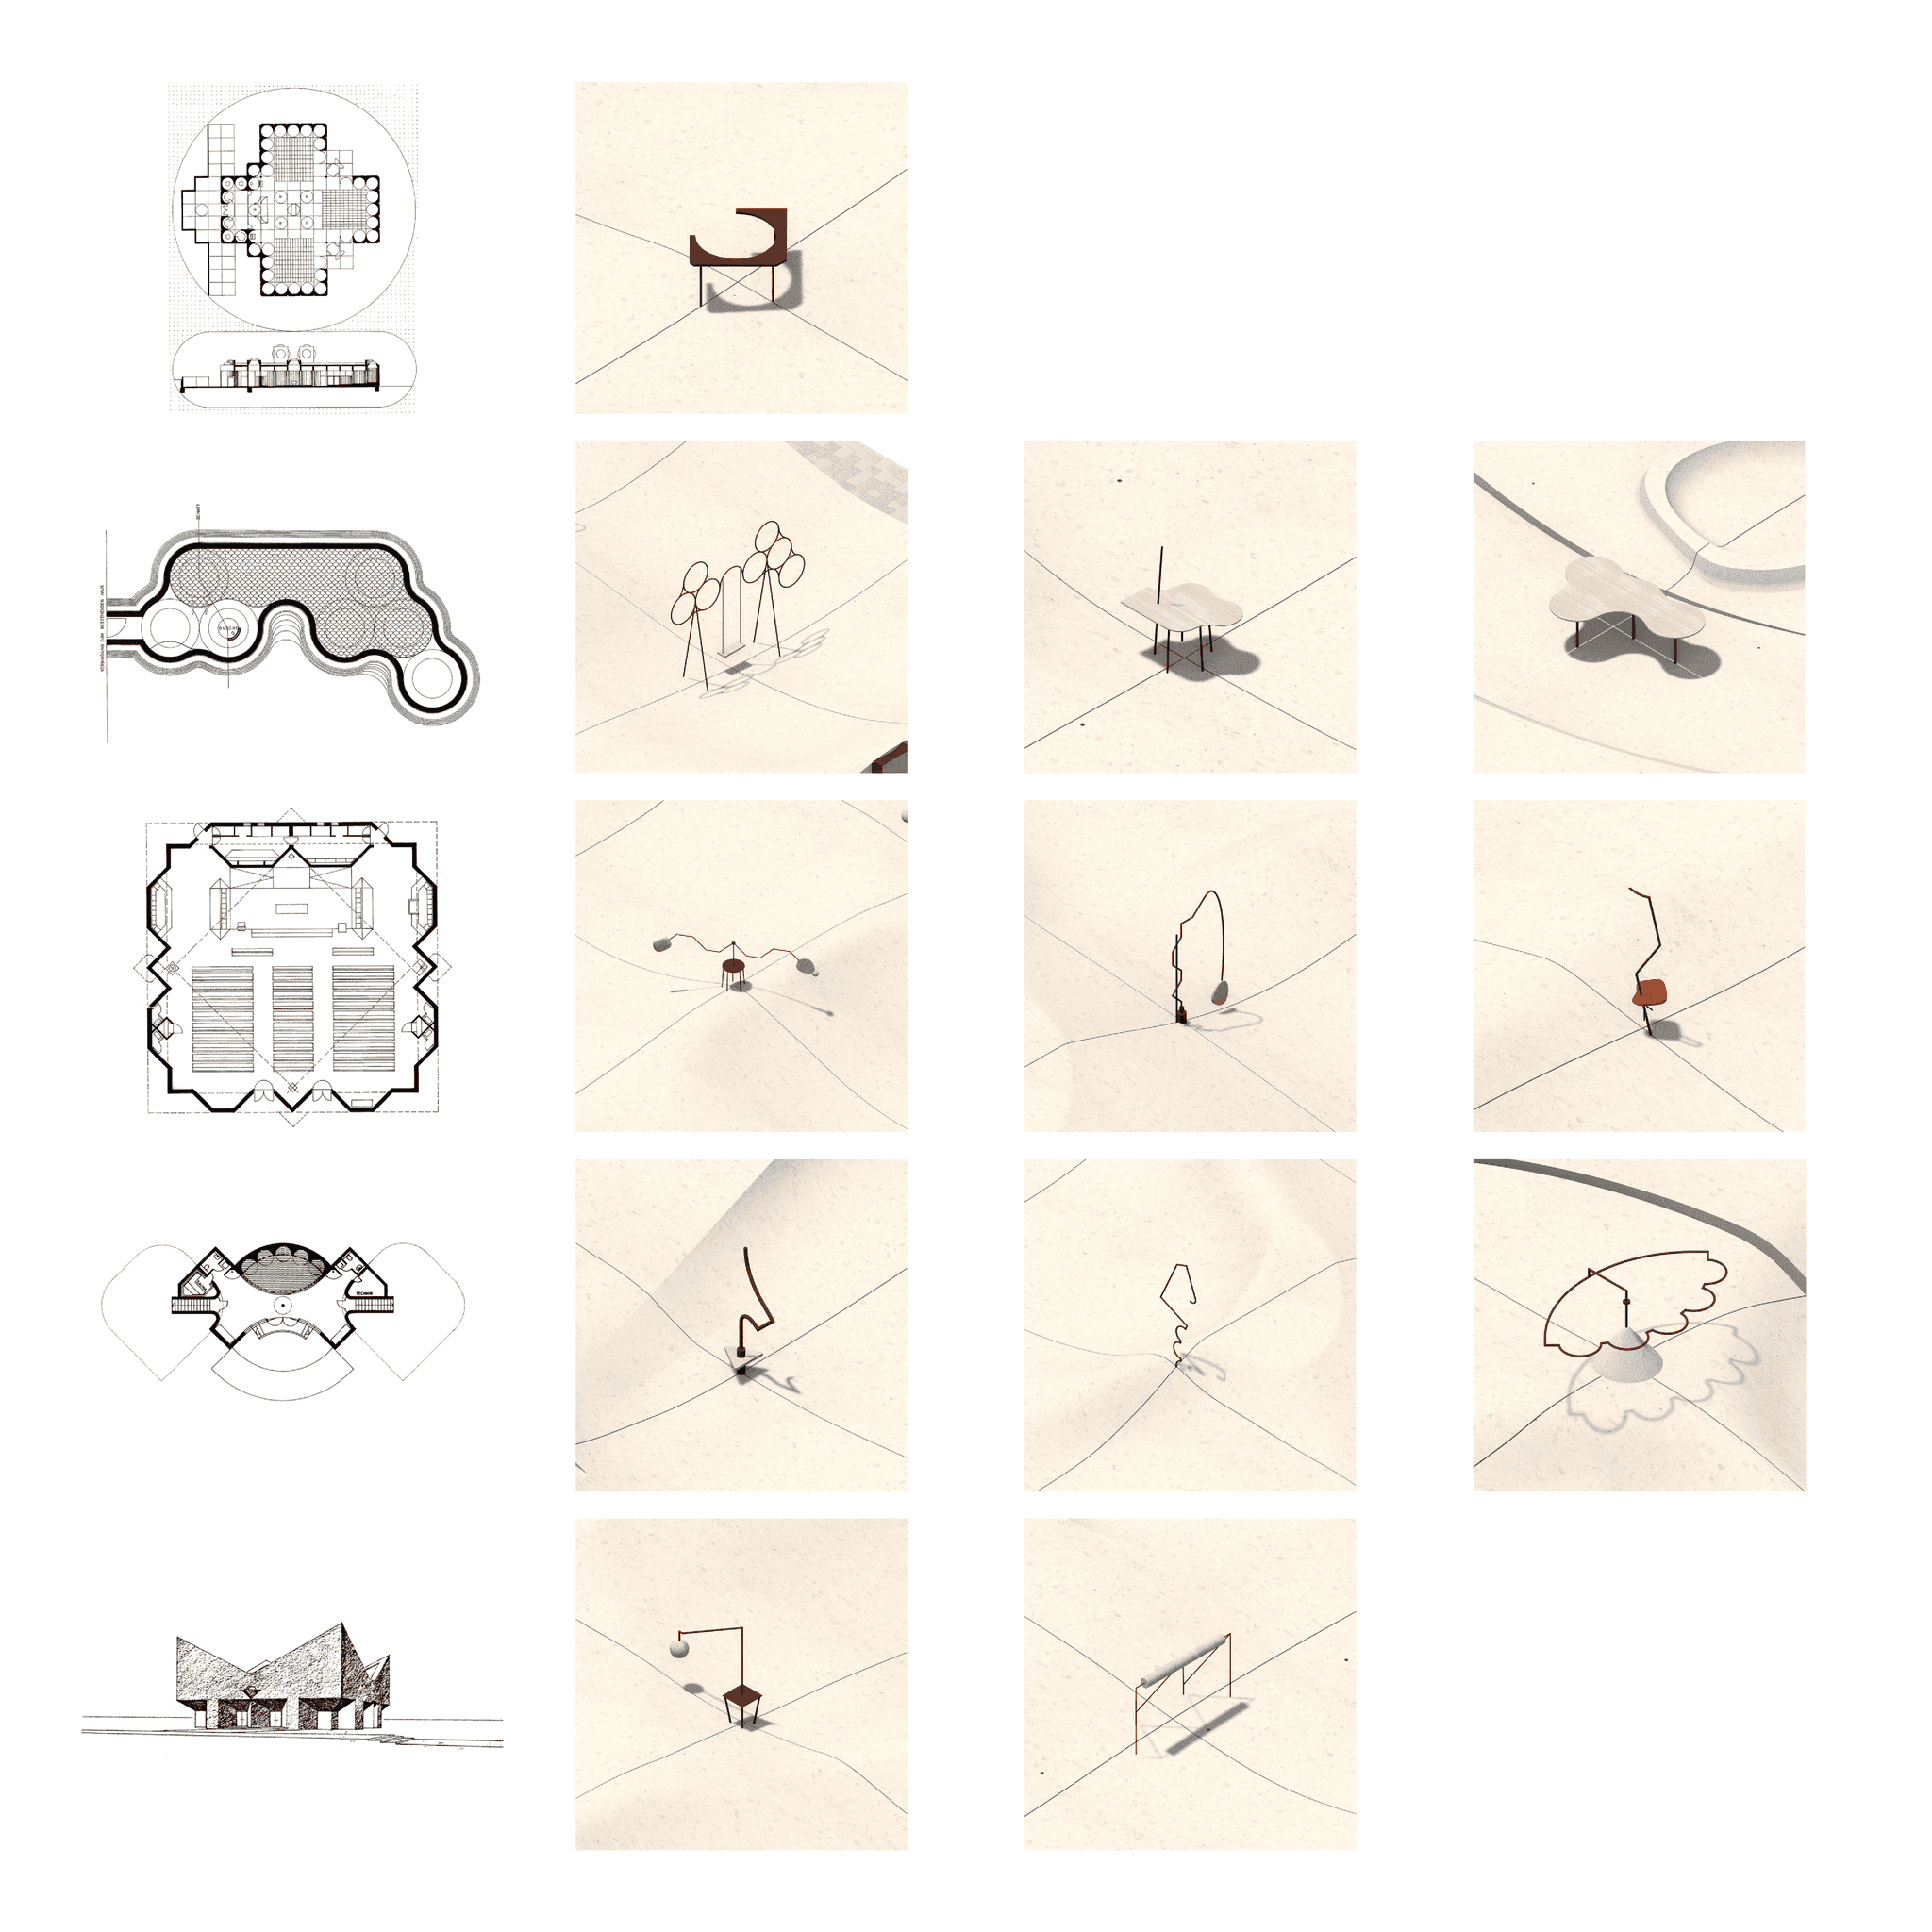
What is particularly fascinating is the way the ‘regulars’ – the skaters – who frequent the square engage with this space. They imbue it with their own interpretations and assign functions to the architecture. In doing so, architectural elements are taken out of their original context and placed in new ones. Stairs, railings, walls and ramps are playfully and boisterously taken over and made their own. This demonstrates a desire to appropriate public space, to lay claim to it for themselves and, above all, to use it in accordance with their own imagination.
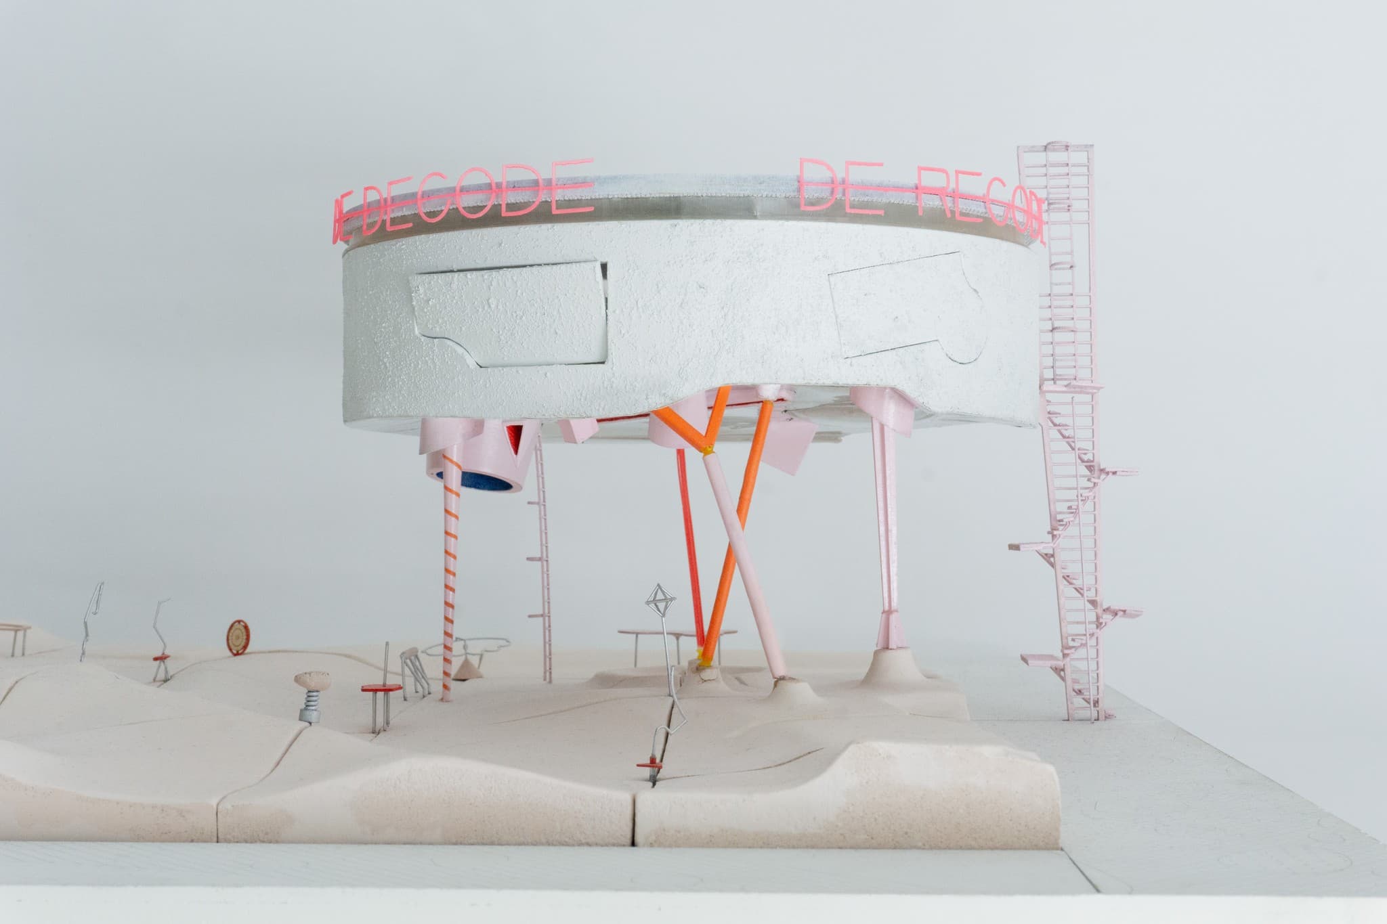
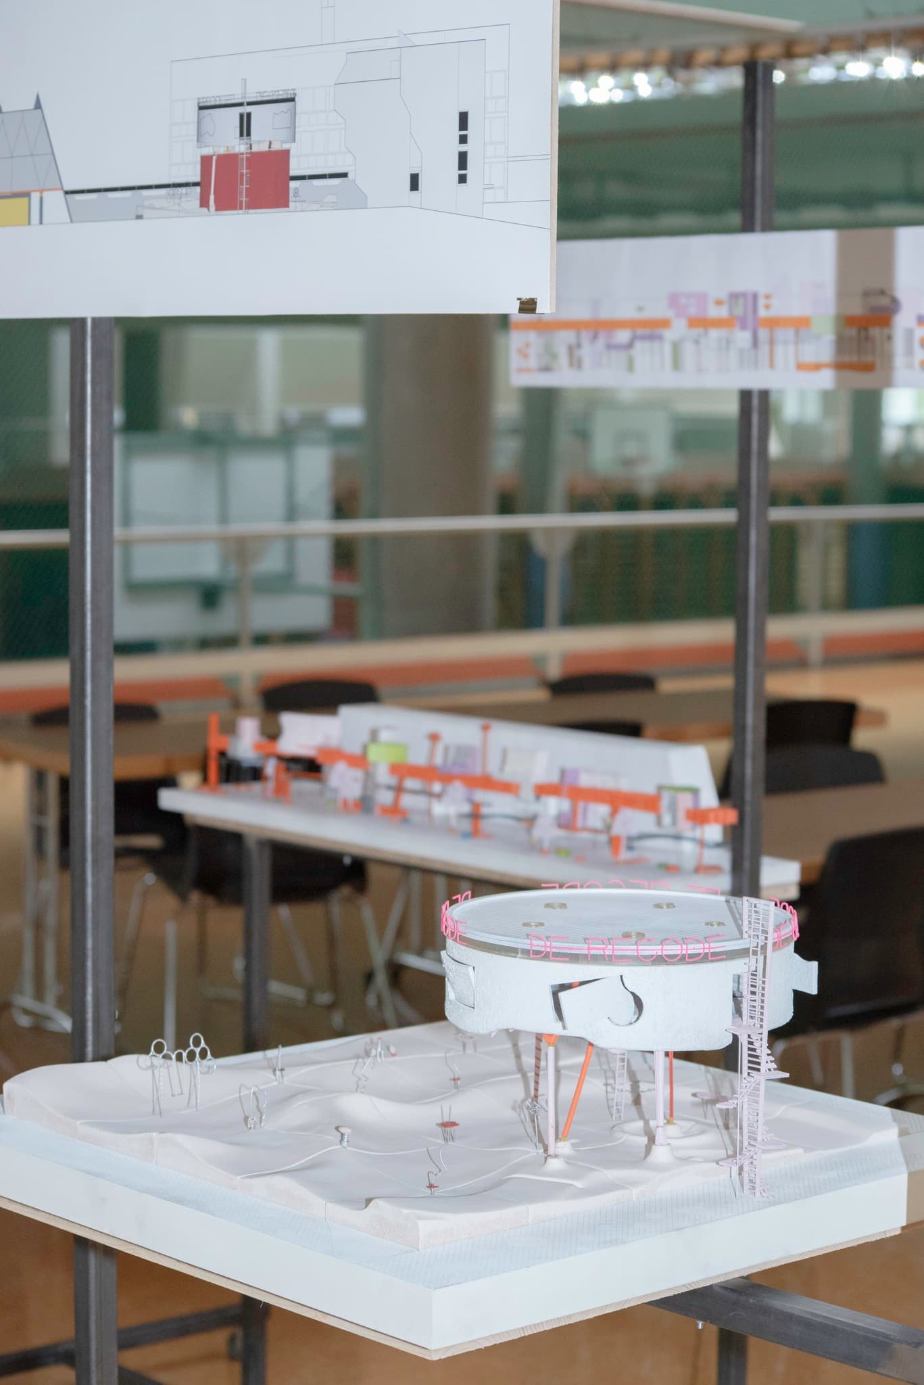
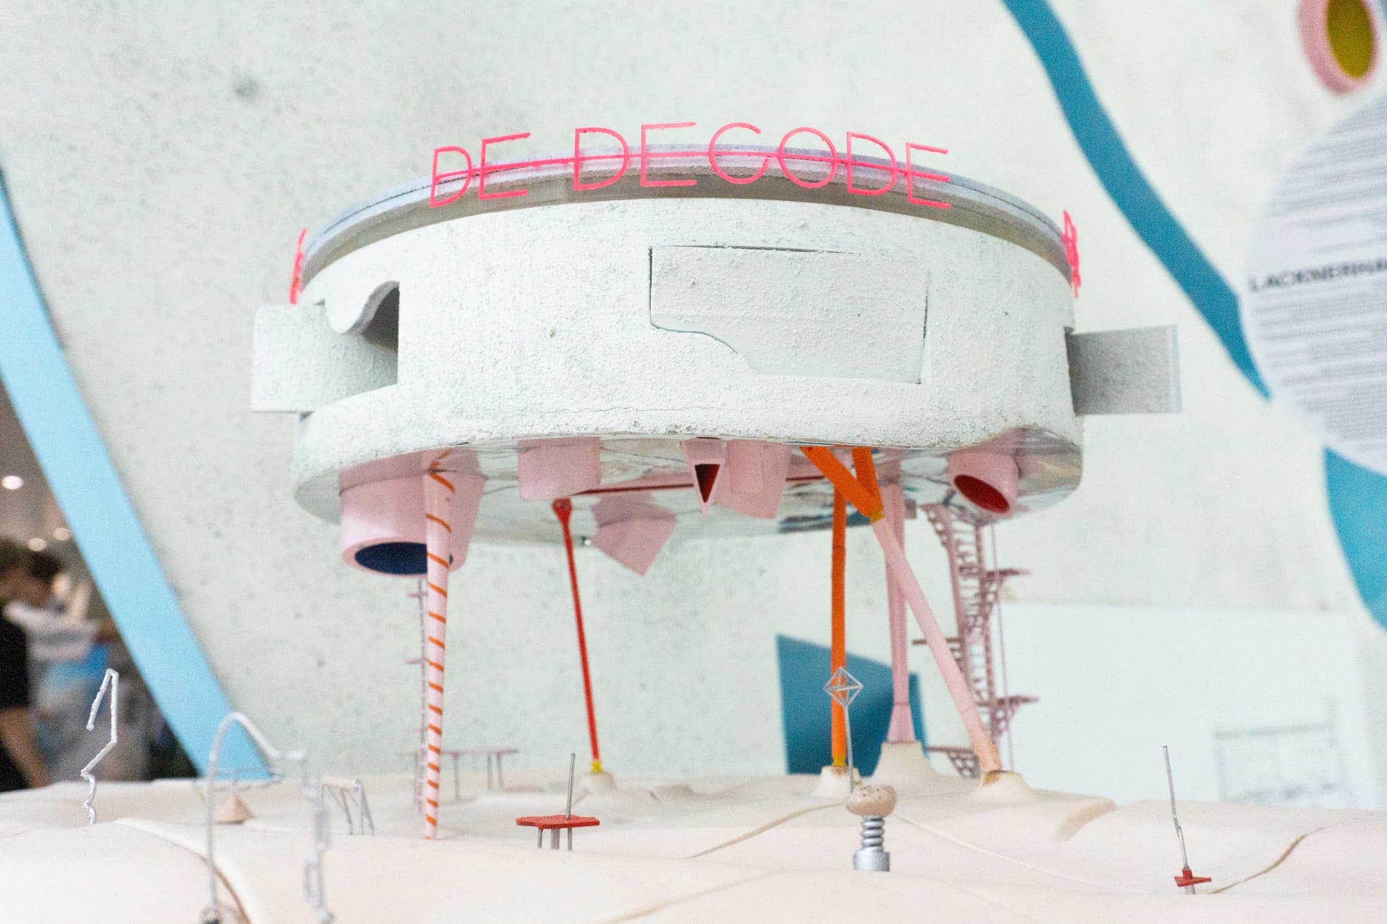
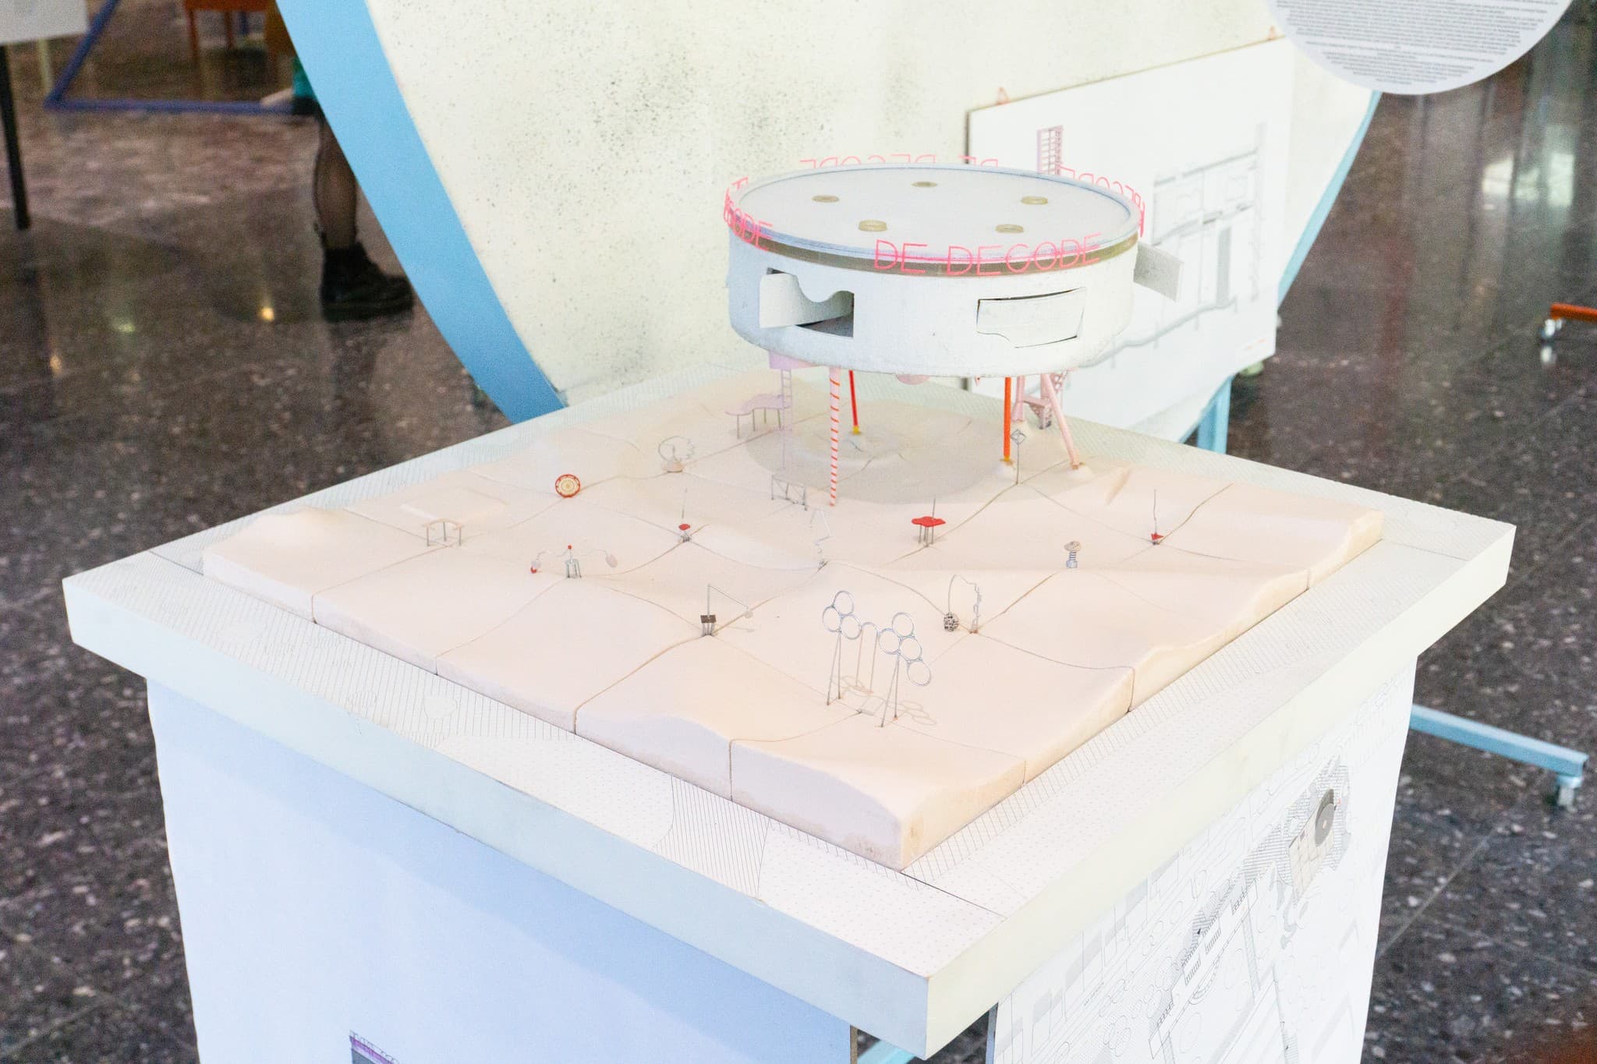
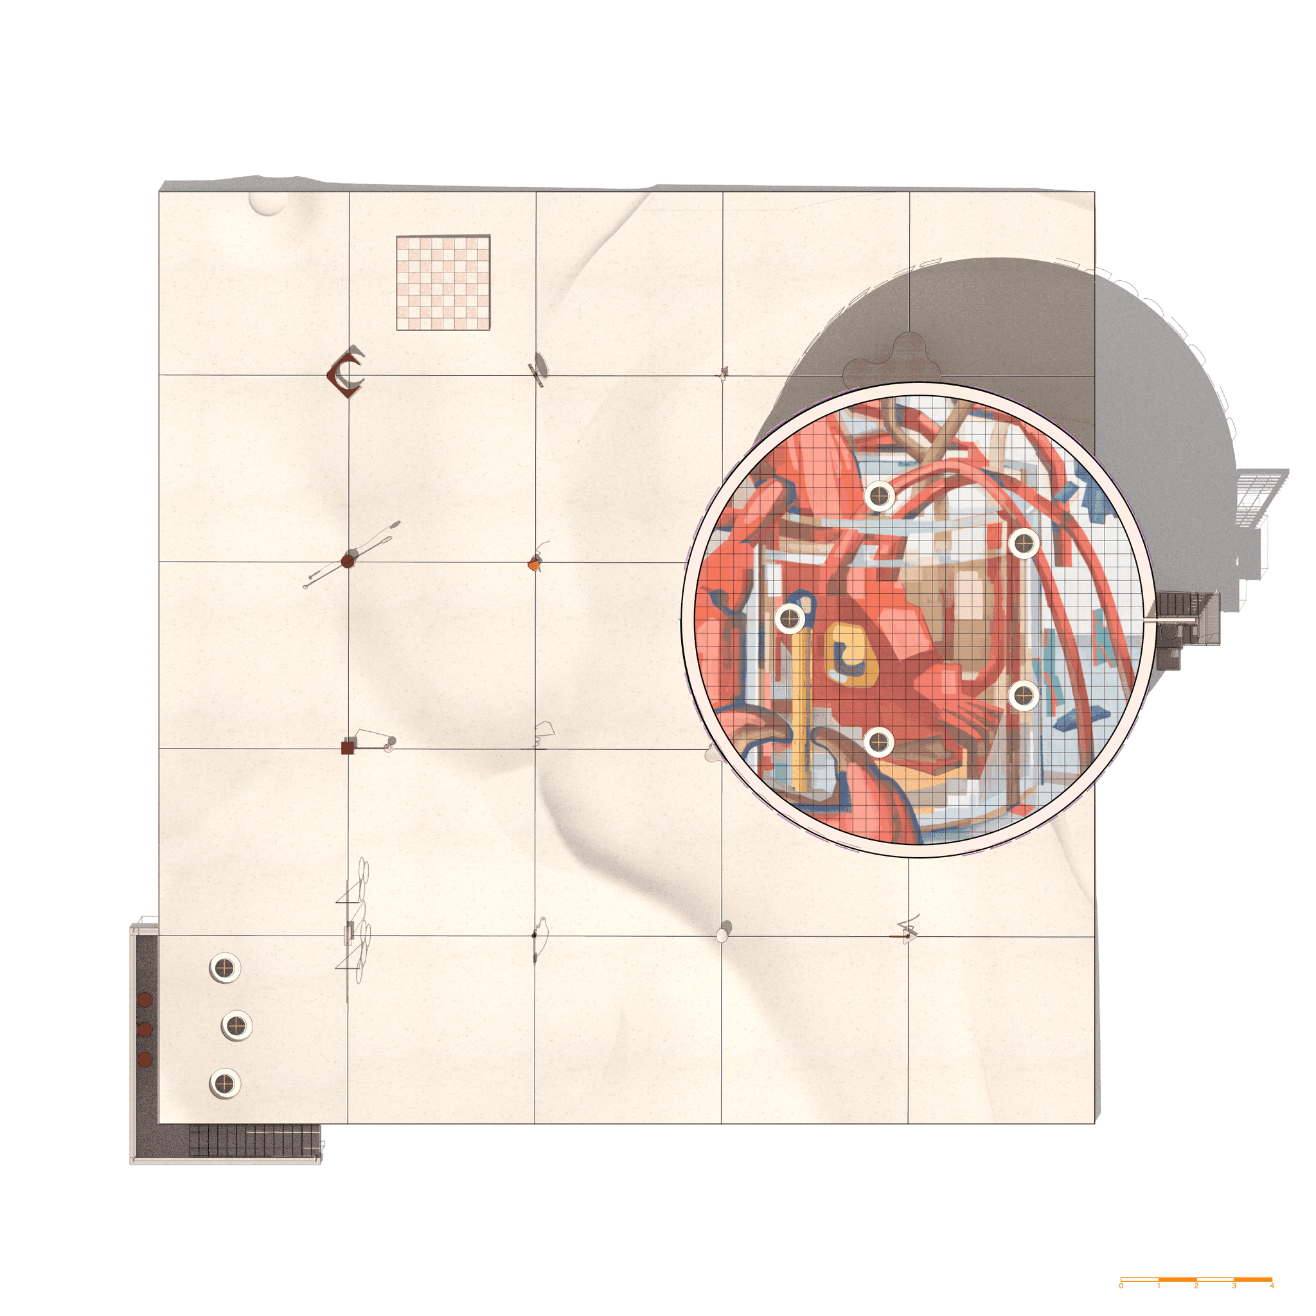
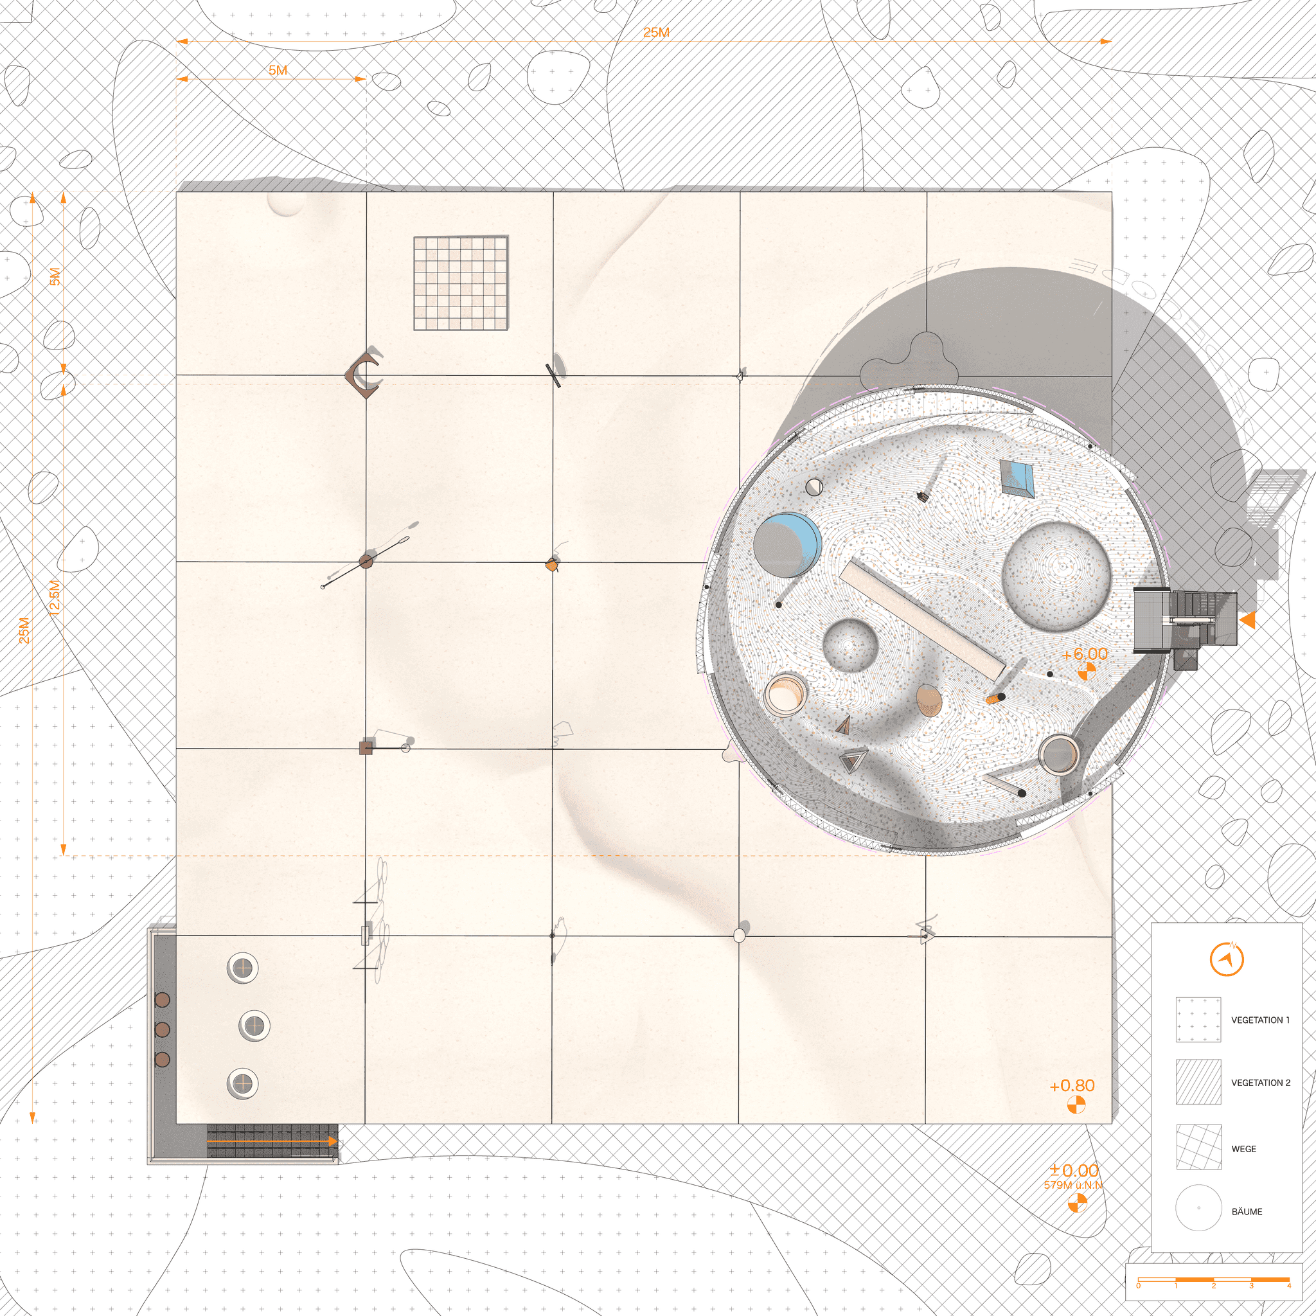
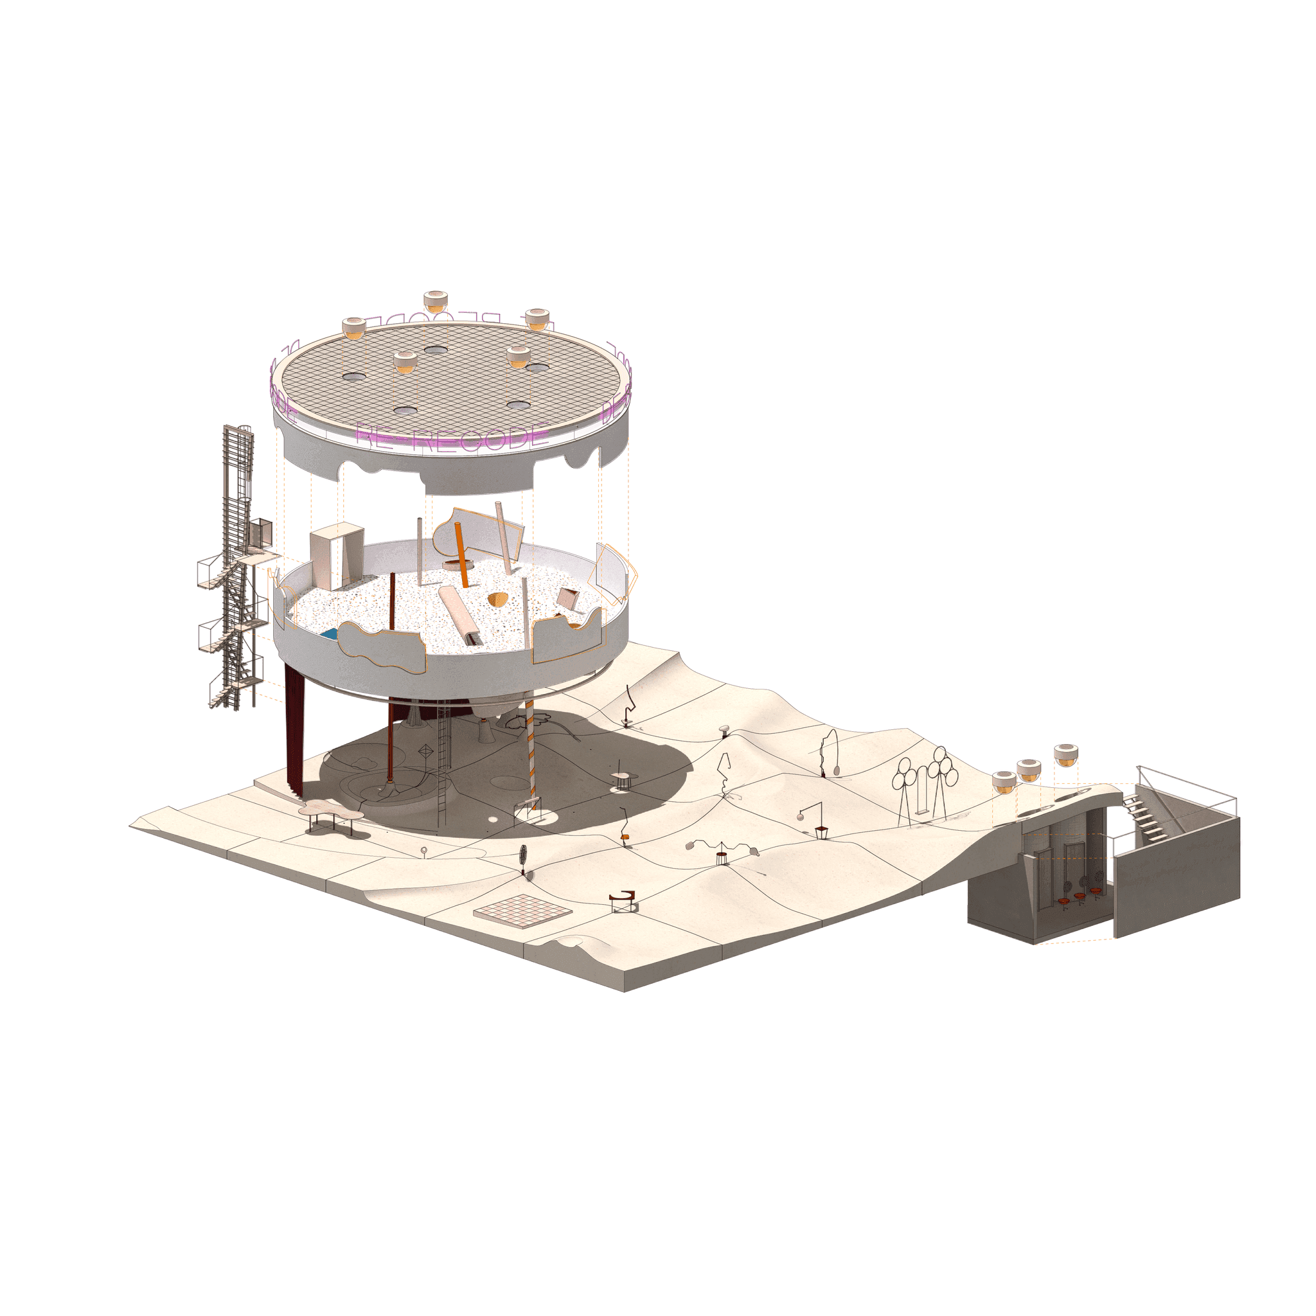
This concept of appropriating and adapting public space, as well as its vibrancy – which arises from seeing and being seen – now serves as a model for the design of a social landscape: the consumption-free THIRD SPACE is established between the urban landscape and a meditation space situated above it.
The landscape becomes a playful stage for an urban spectacle, performing the play for the public. “Traditionally, according to Richard Sennett, the public sphere is the space in which one is exposed to the scrutinising gaze of everyone, the space in which there are performers and spectators, and in which one is simultaneously an observer and the observed (Sennett 1986).”
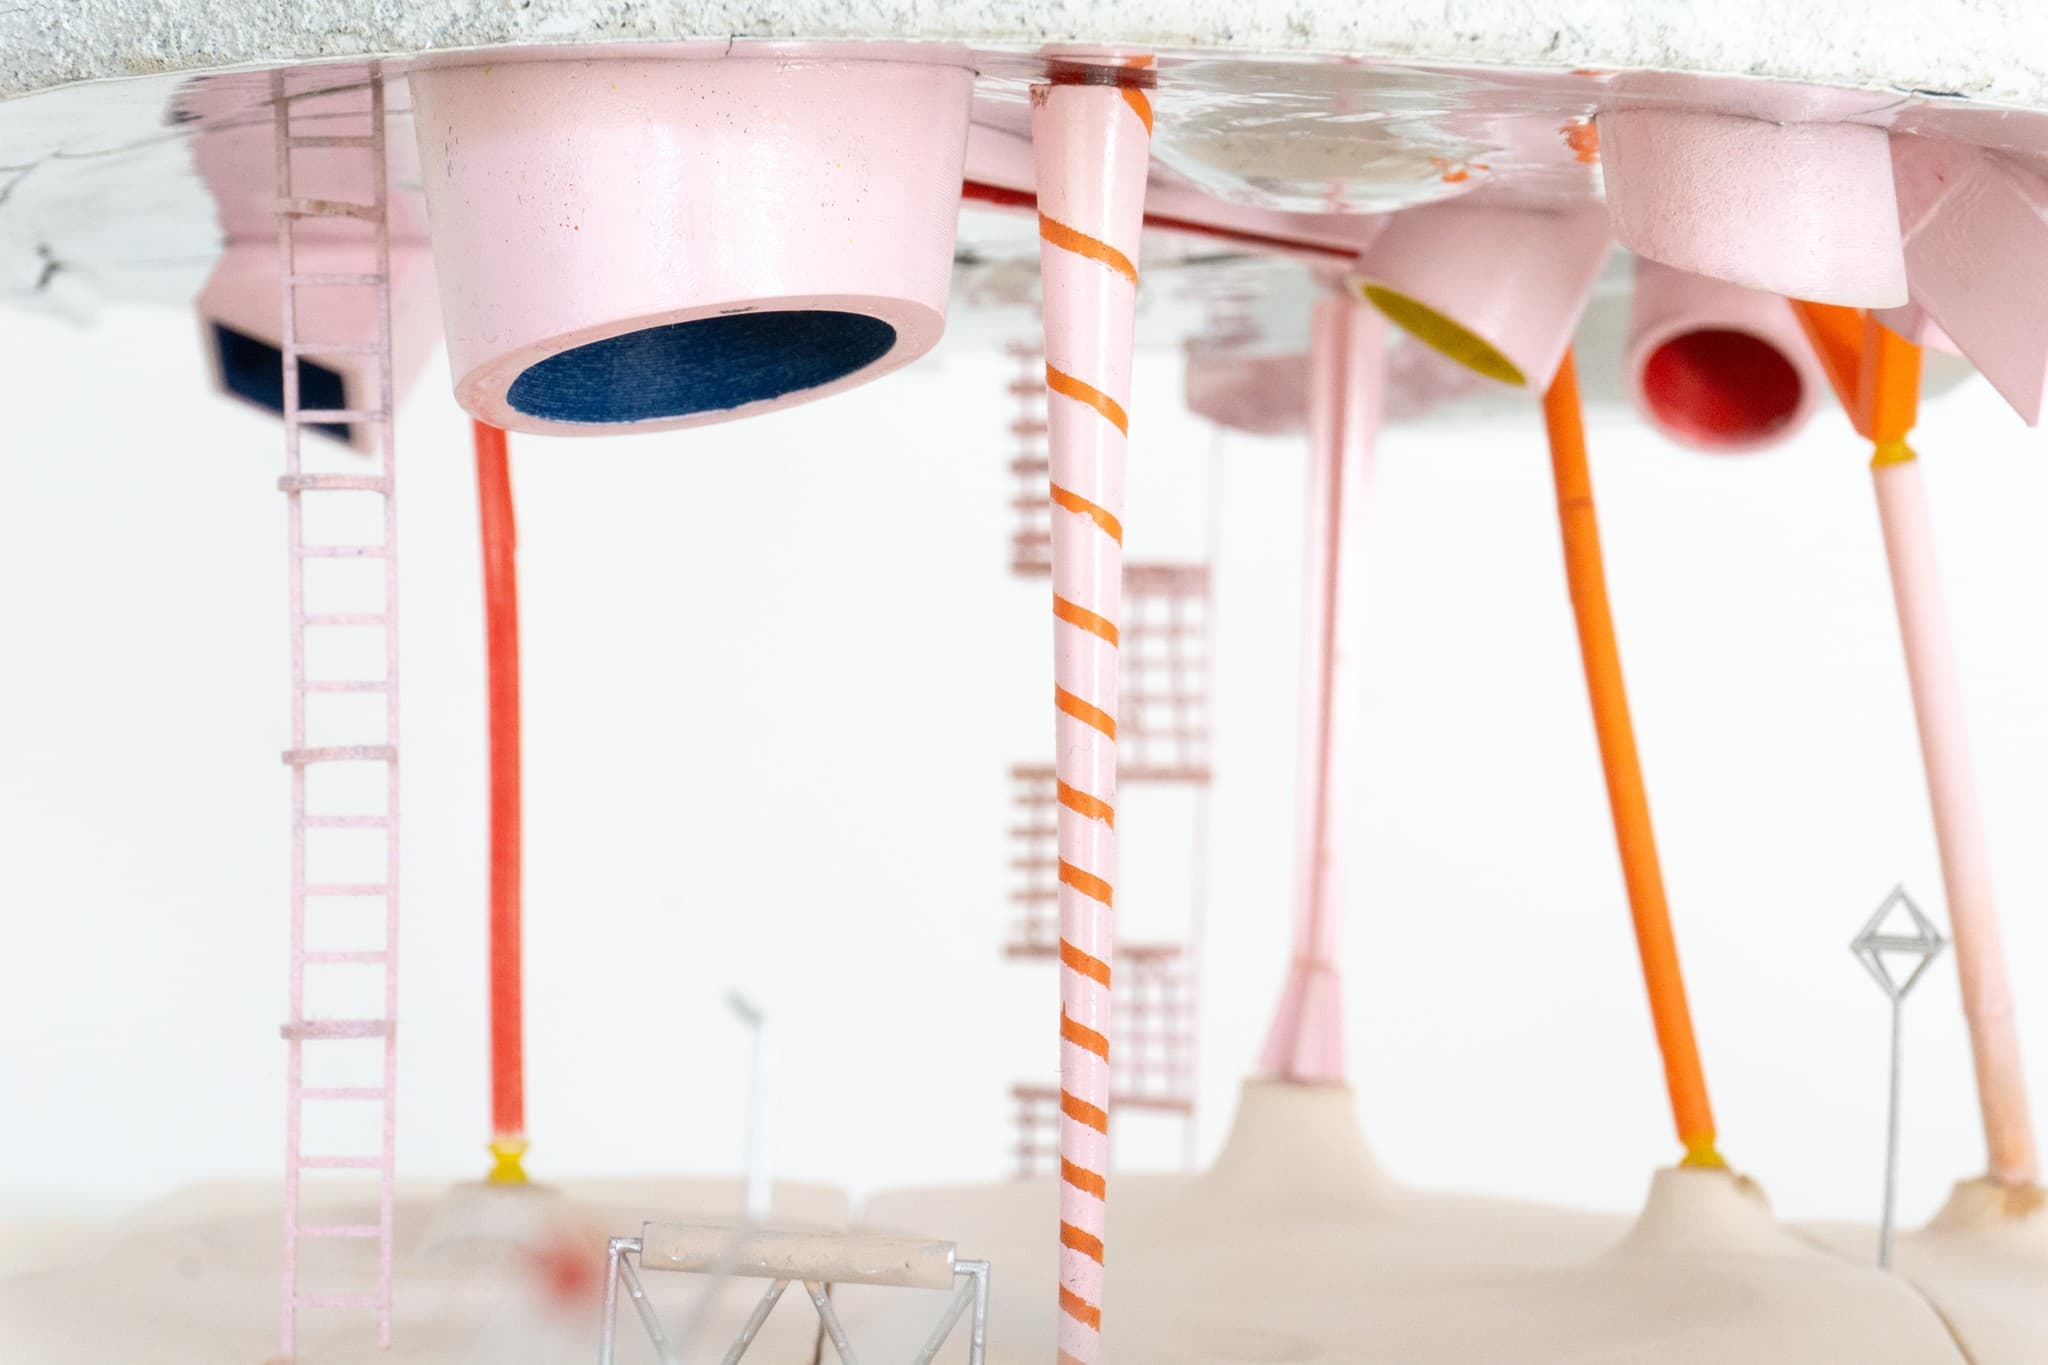
Upon stepping onto the stage, the visitor is assigned the role of a performer. They establish a relationship with the characters placed on the stage by positioning themselves in relation to them, adopting the suggested uses or improvising new ones.
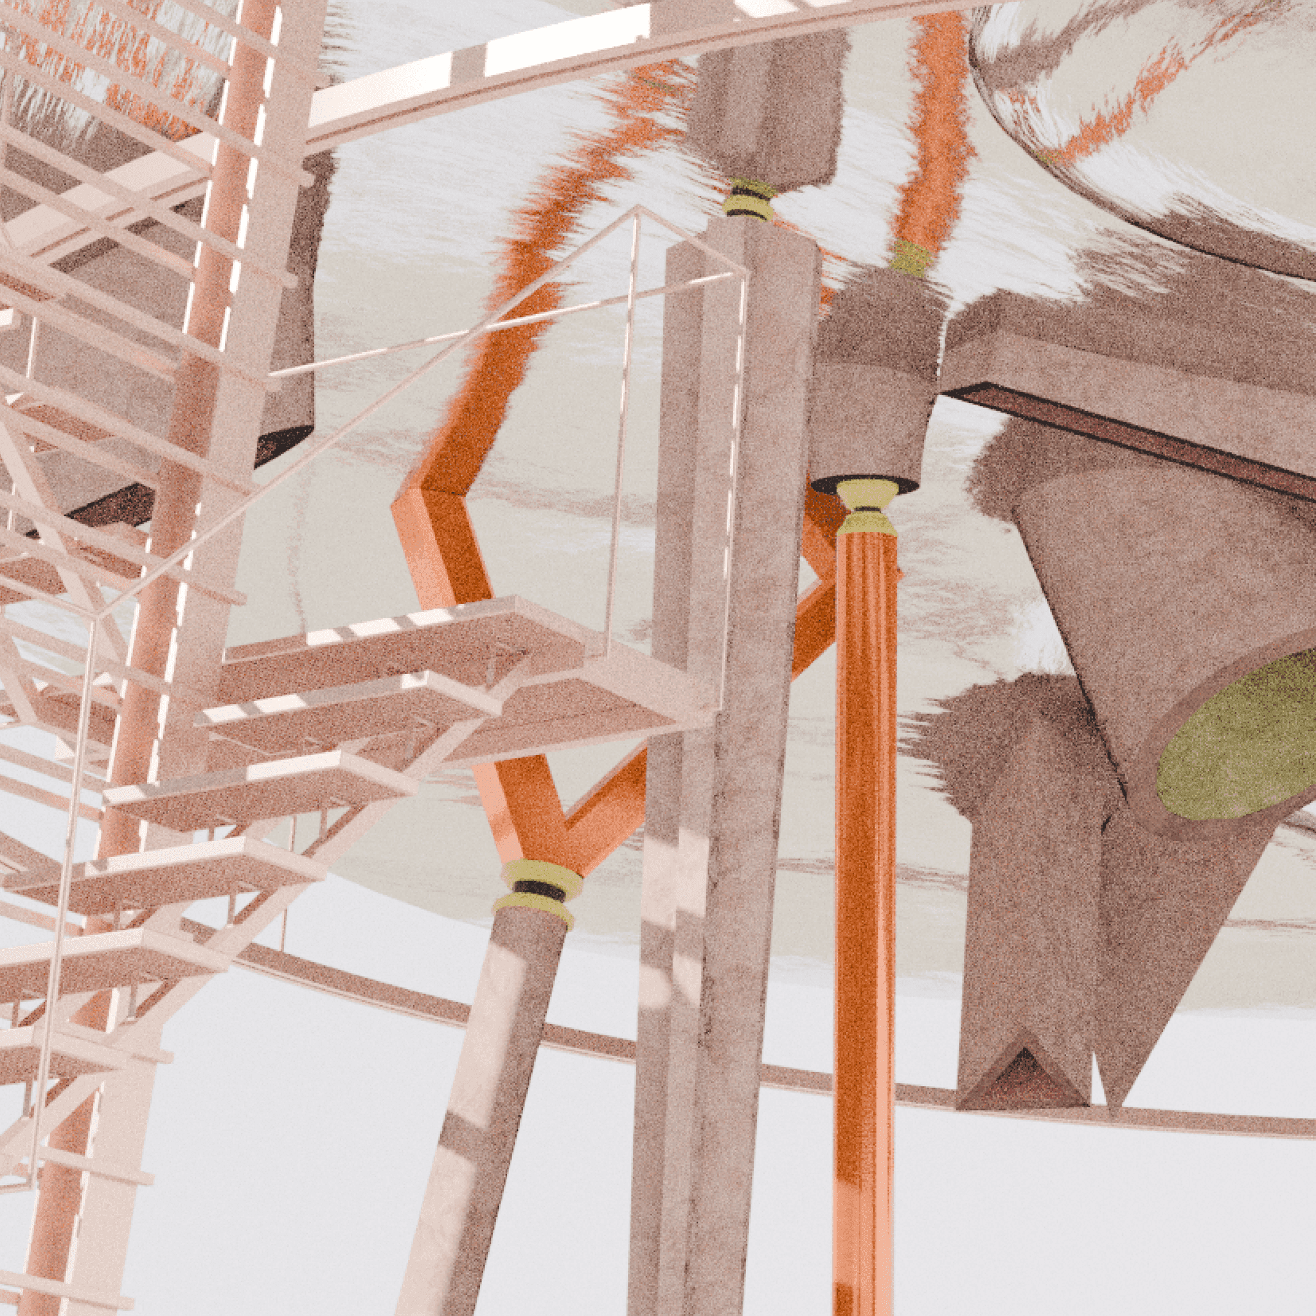
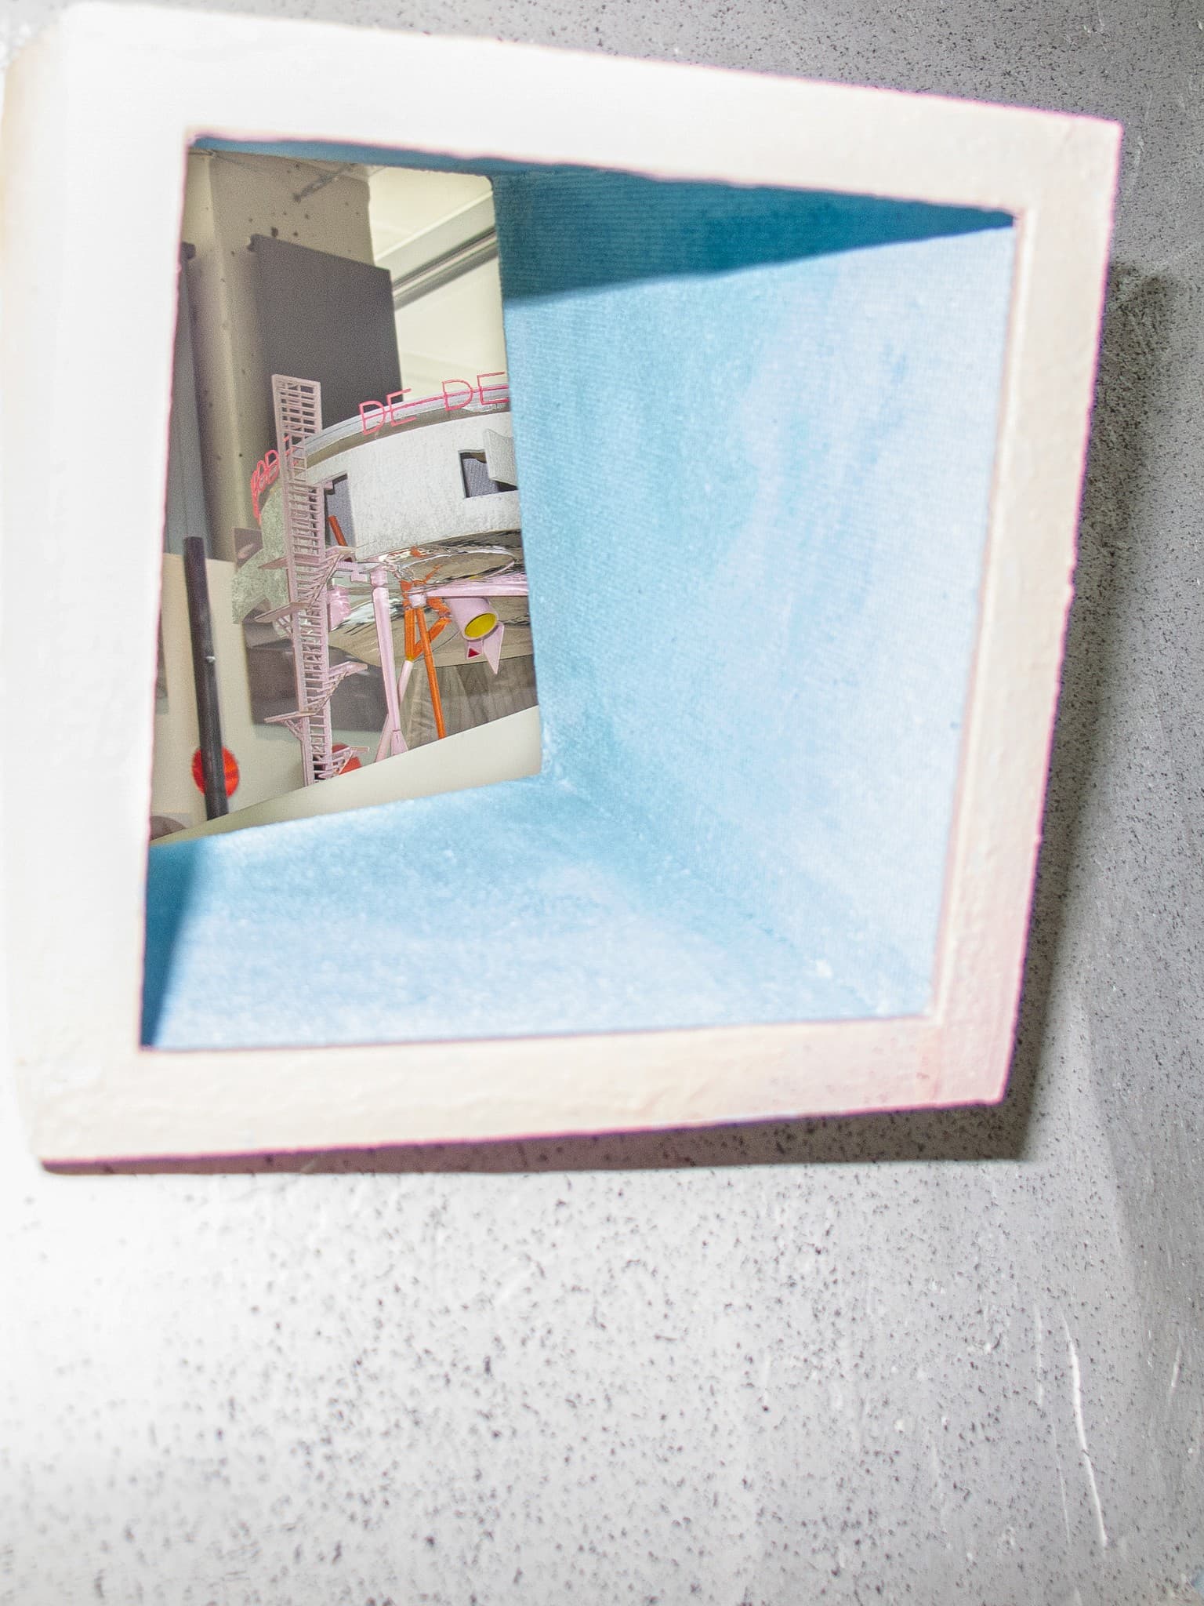
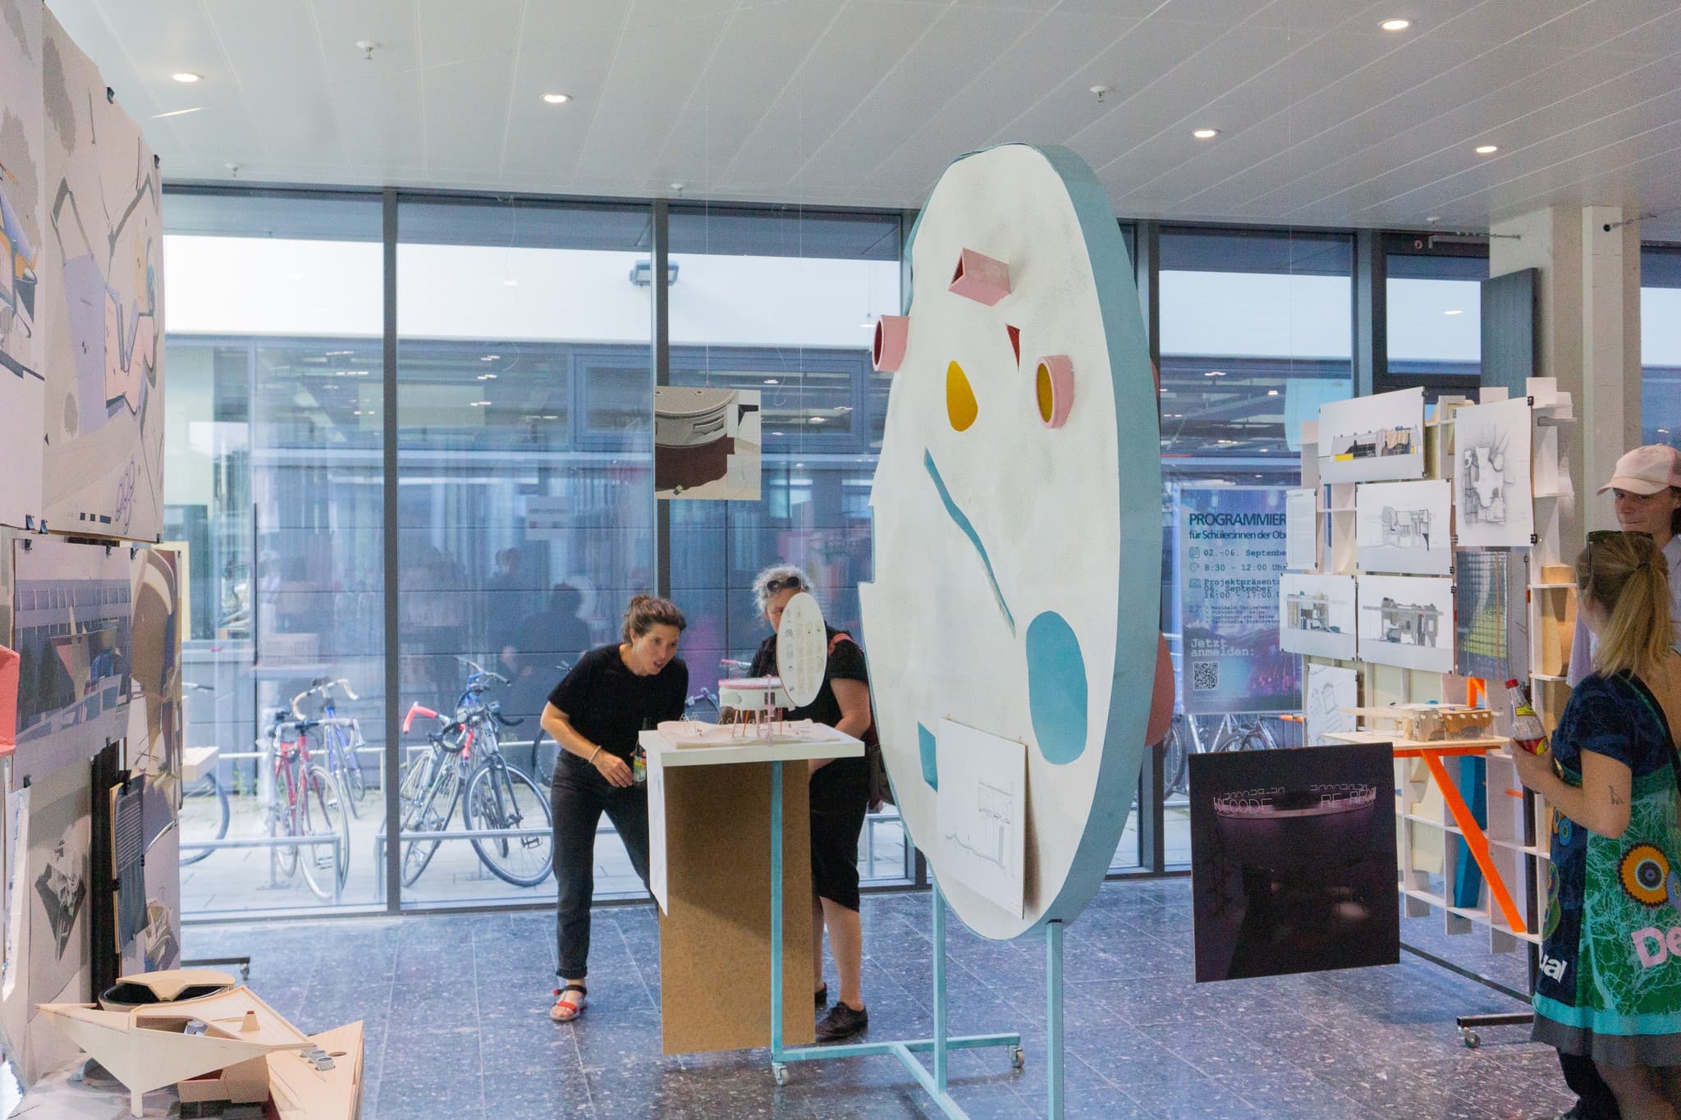
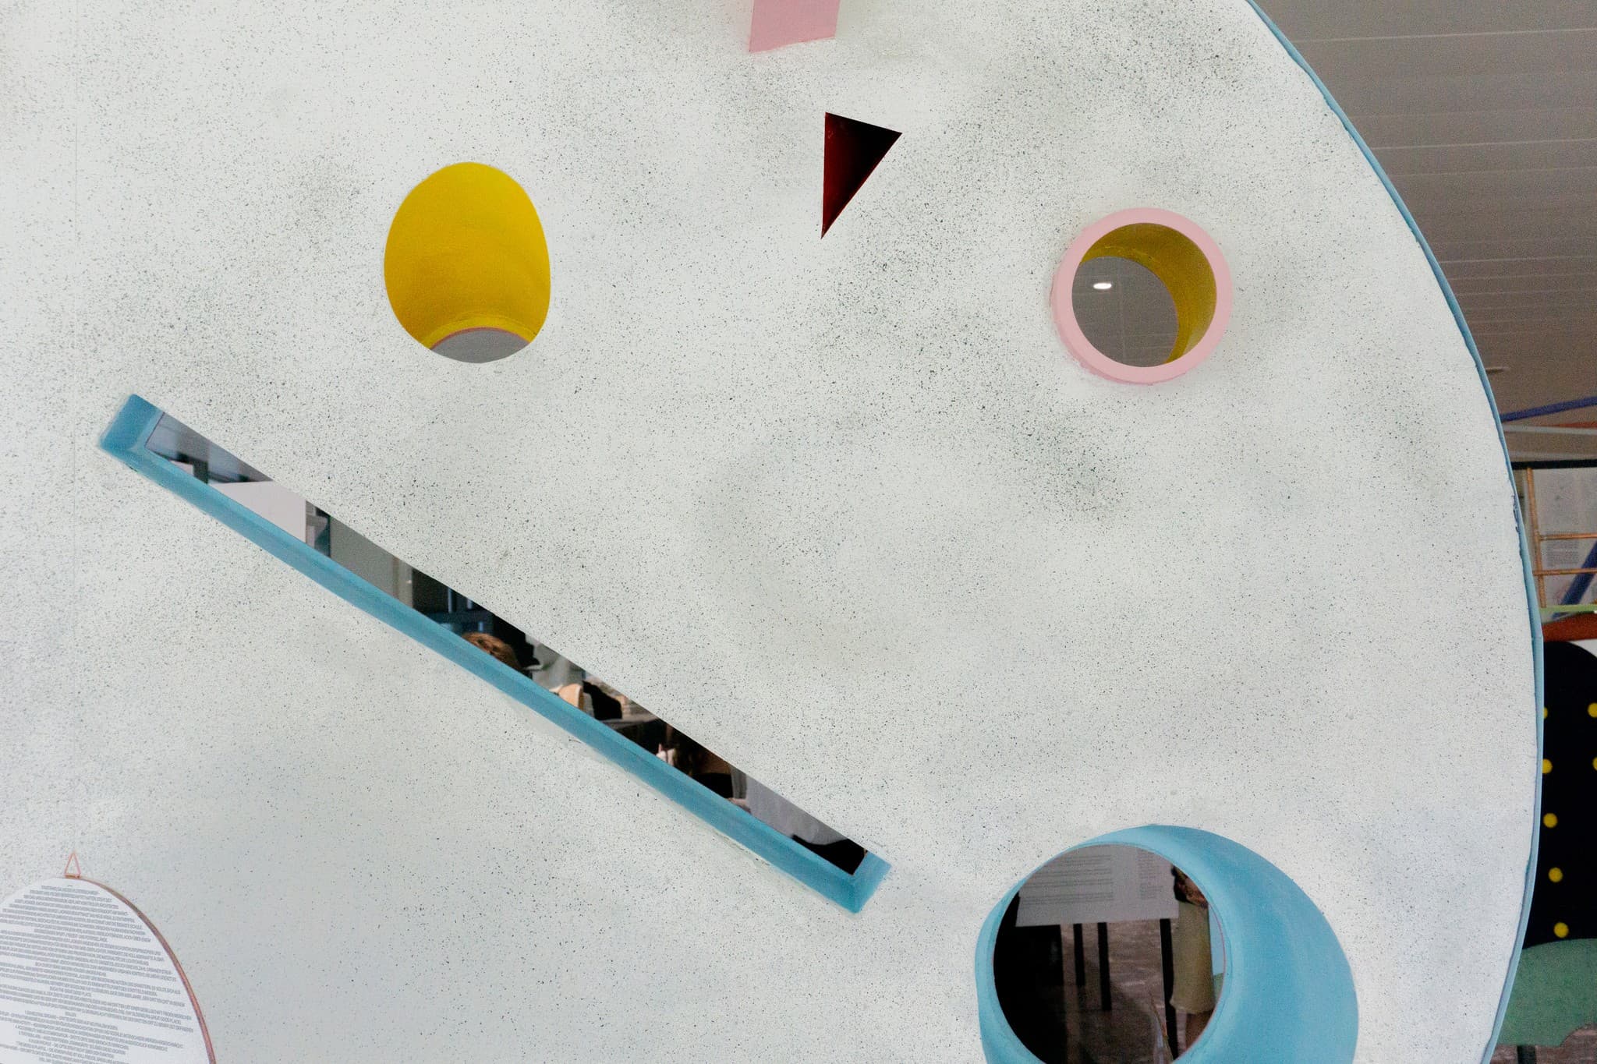
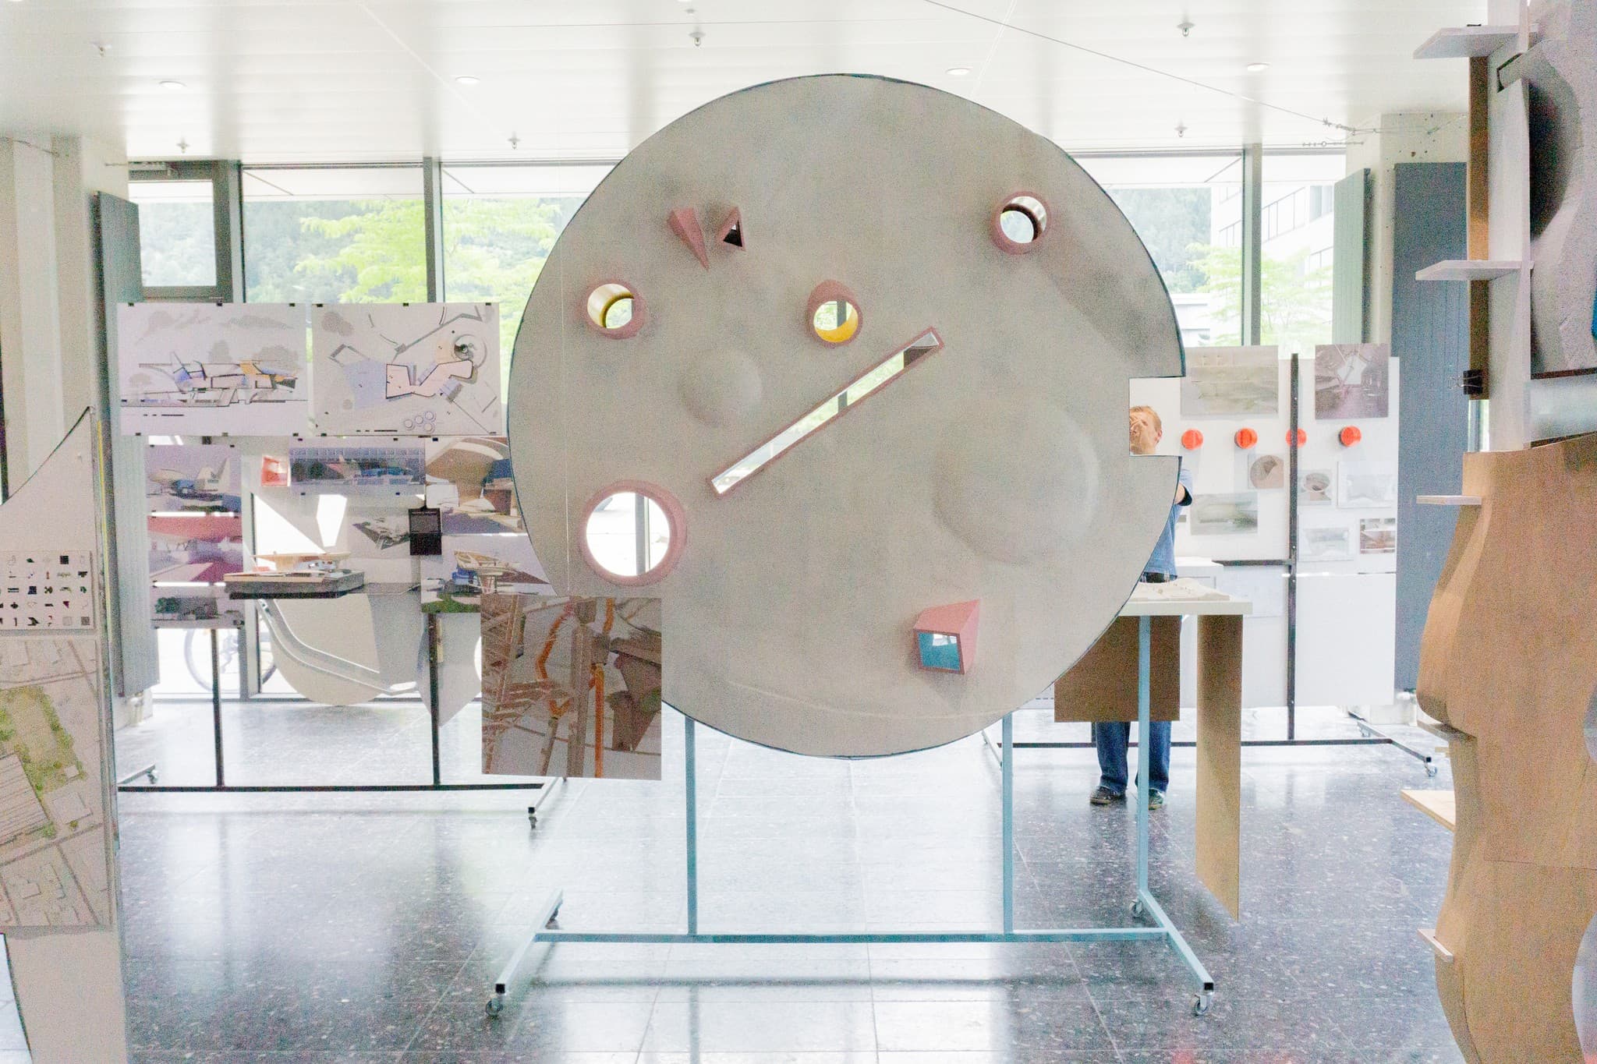
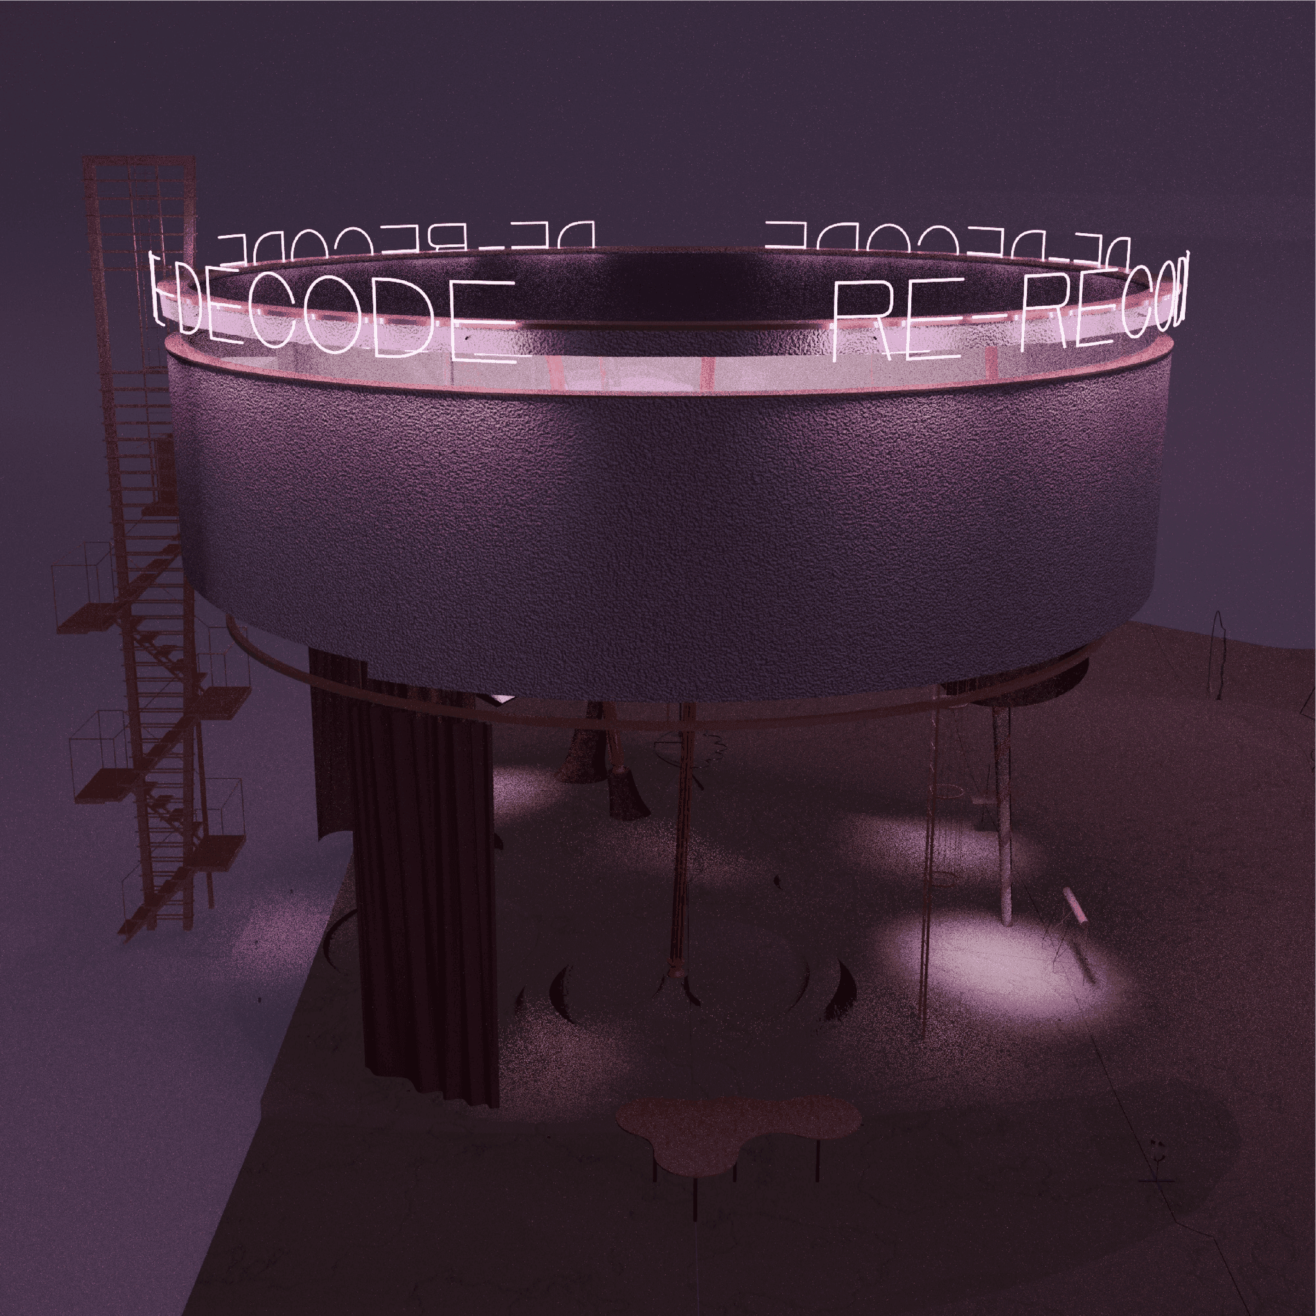
Hovering above this stage is an intimate meditation room. There, the performer’s role is subverted and transforms into that of an observer. Mounted on its underside are spotlights that direct the audience’s gaze towards different characters. The building is accessed on the east side via a staircase or a lift. The reflective underside of the circular structure acts as a stamp, imprinting the landscape below, and this topography is therefore also repeated within the interior.