JO´SIE
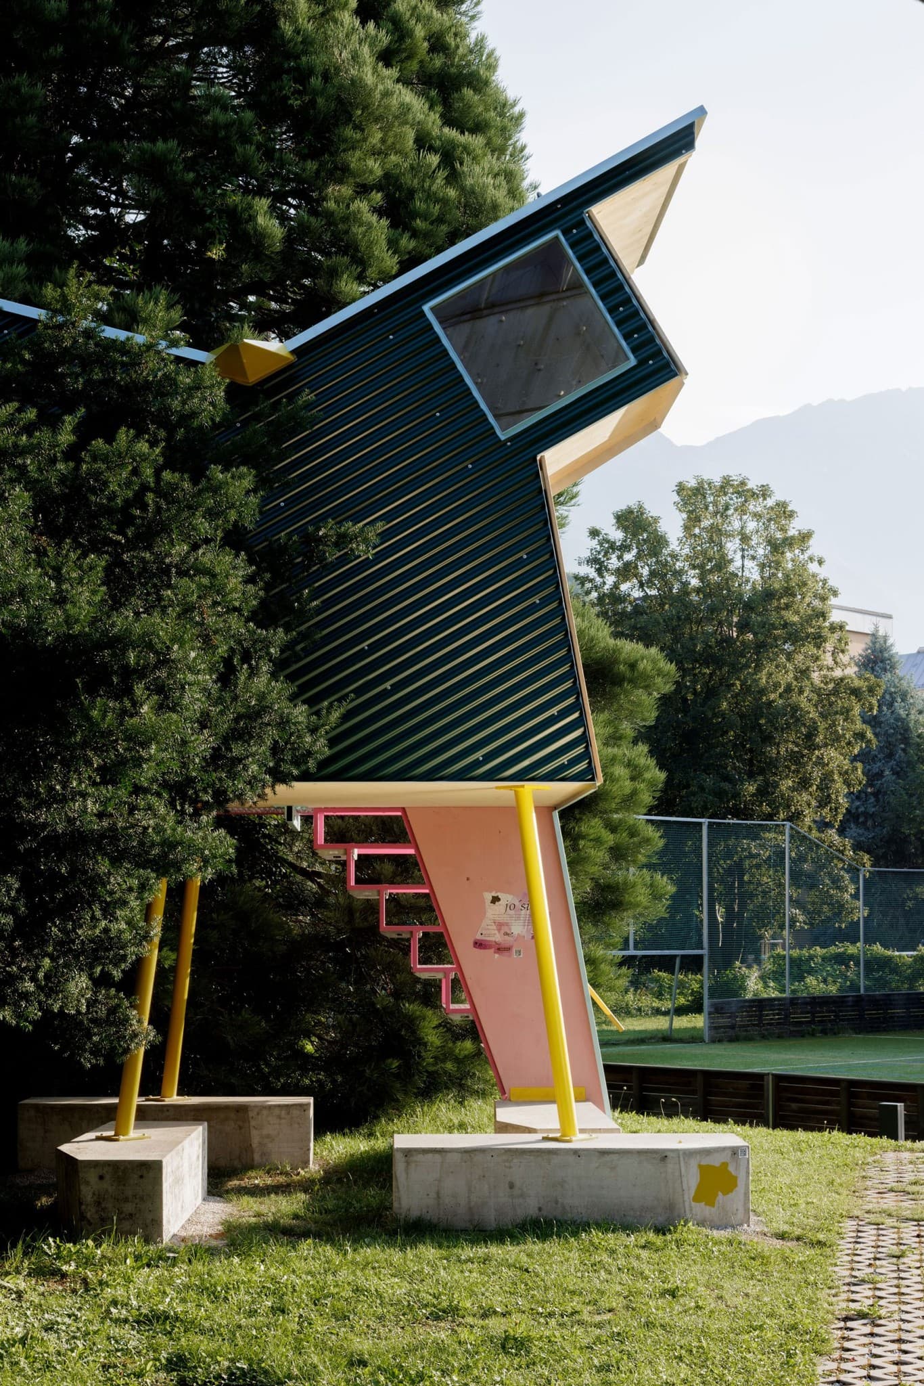
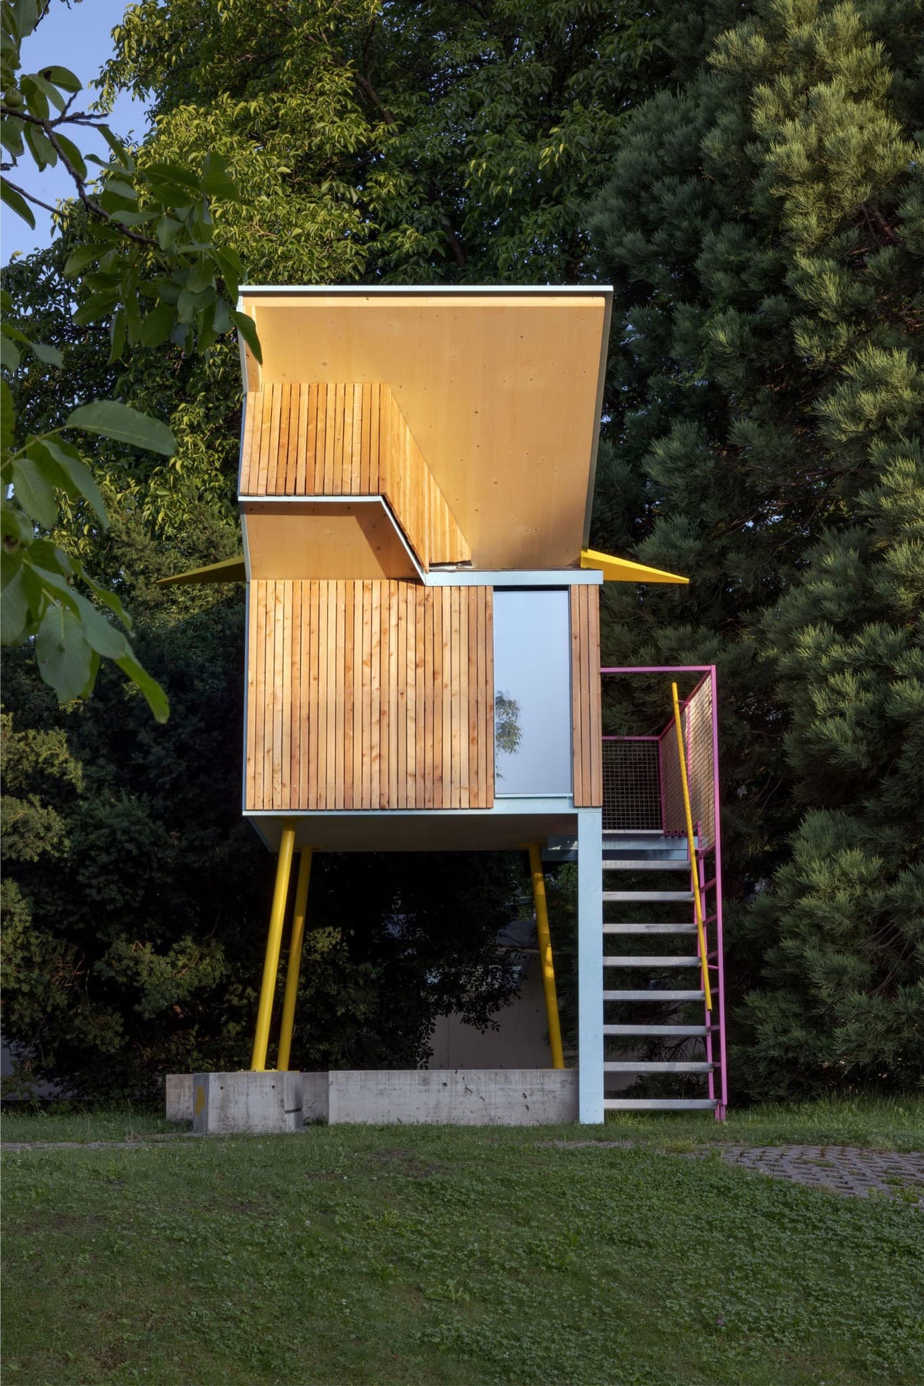
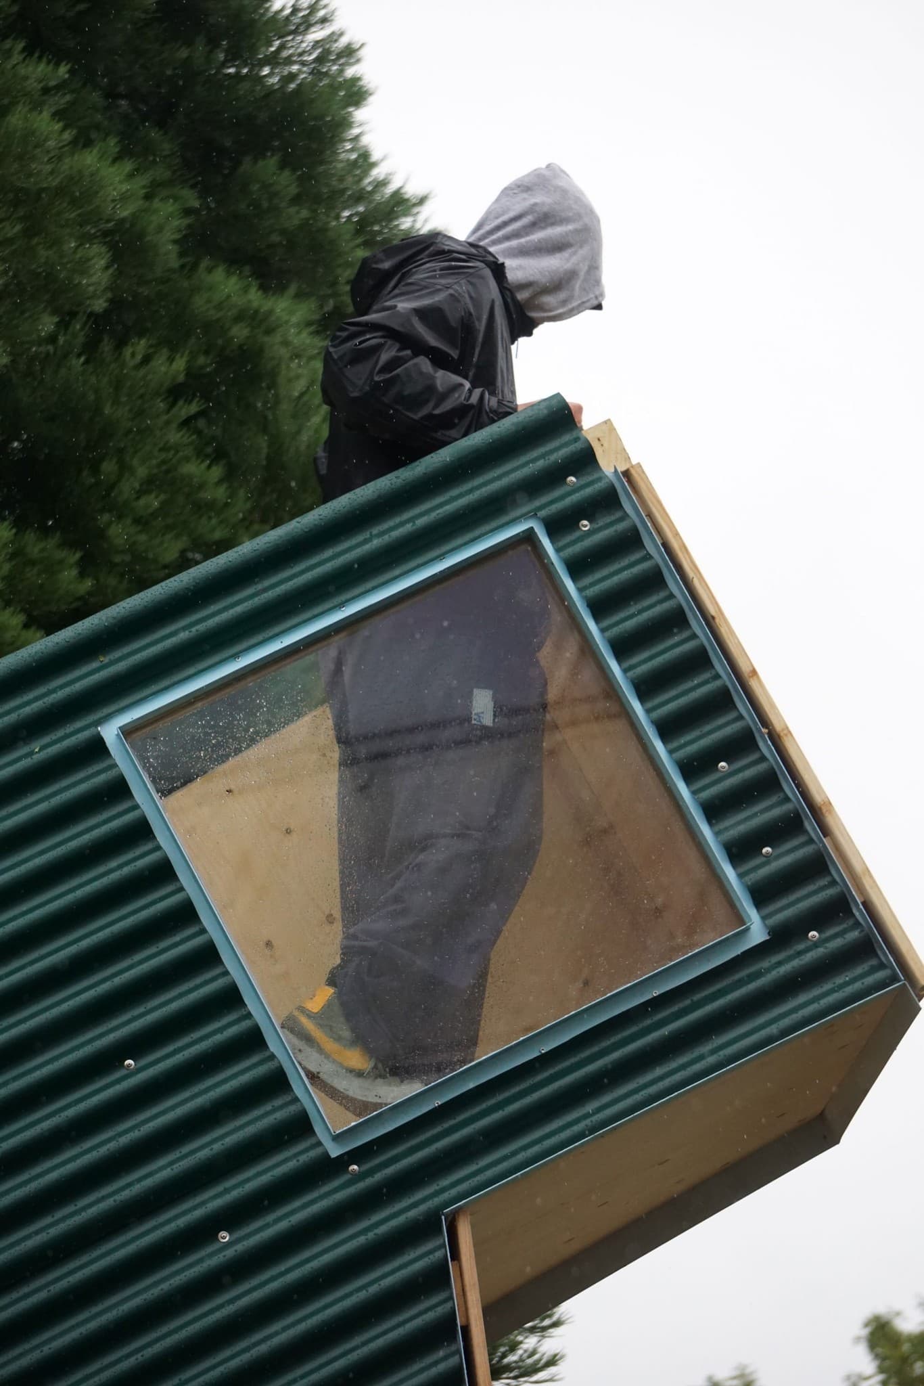
Josie draws on architectural elements from Josef Lackner’s prototypical architecture. It was created as a cut-out from an assemblage of individual student designs, in which the students explored the de-sampling, de-collaging and re-assembling of selected projects by the Tyrolean architect.
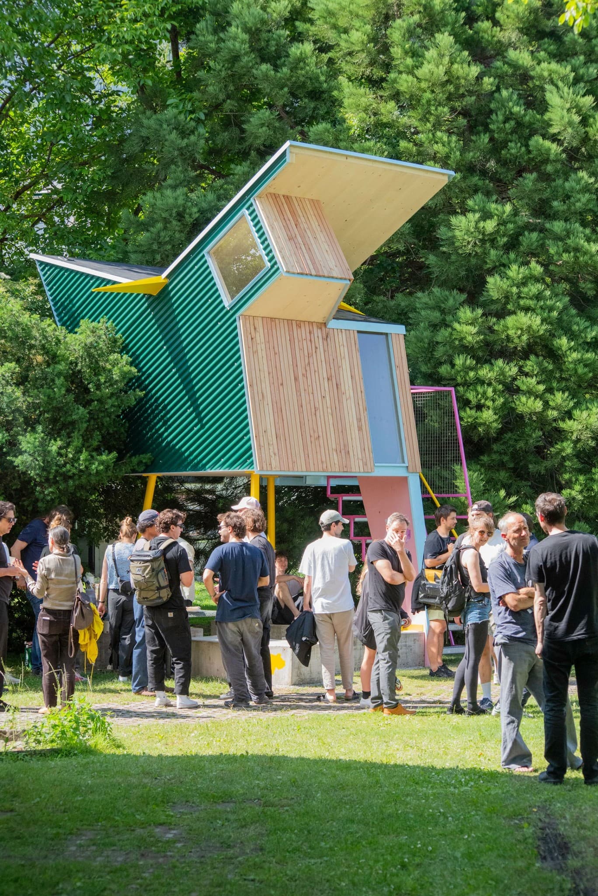
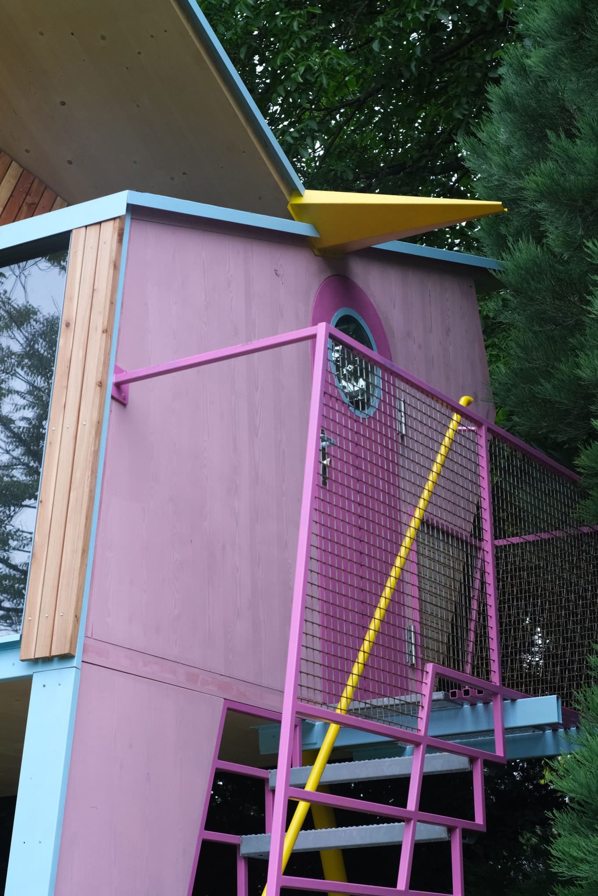
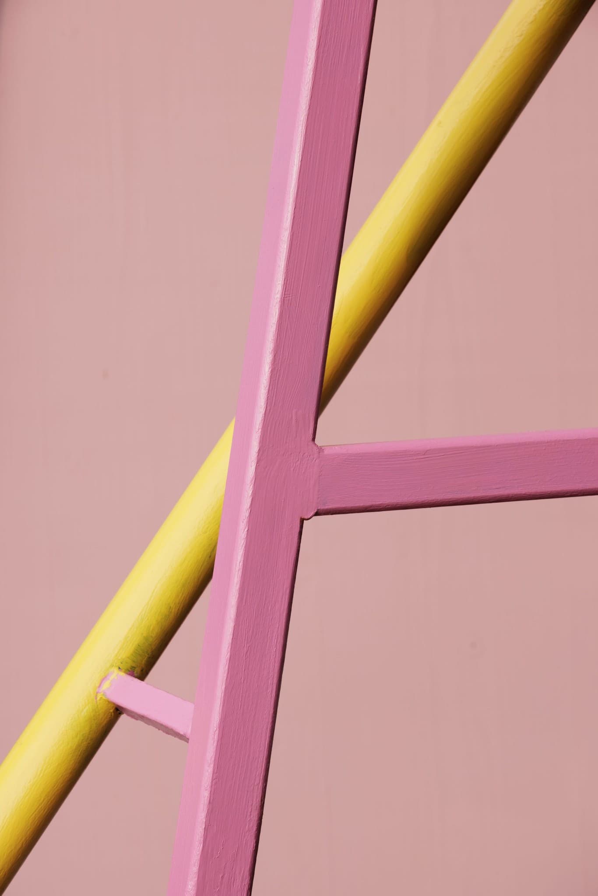
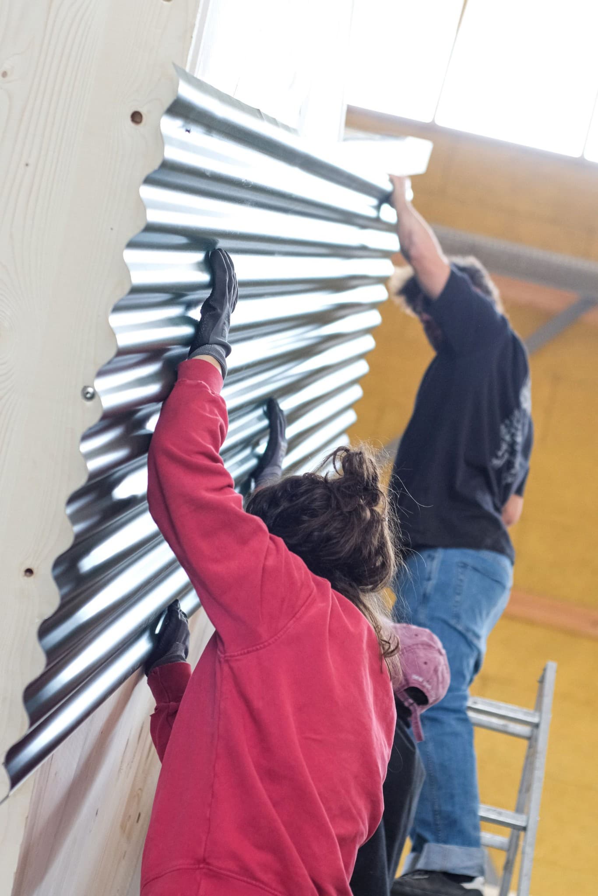
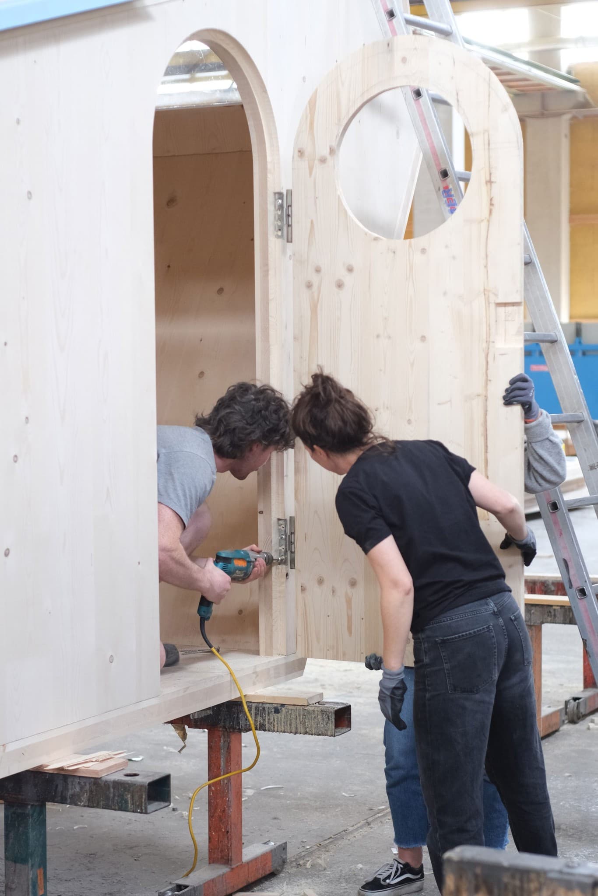
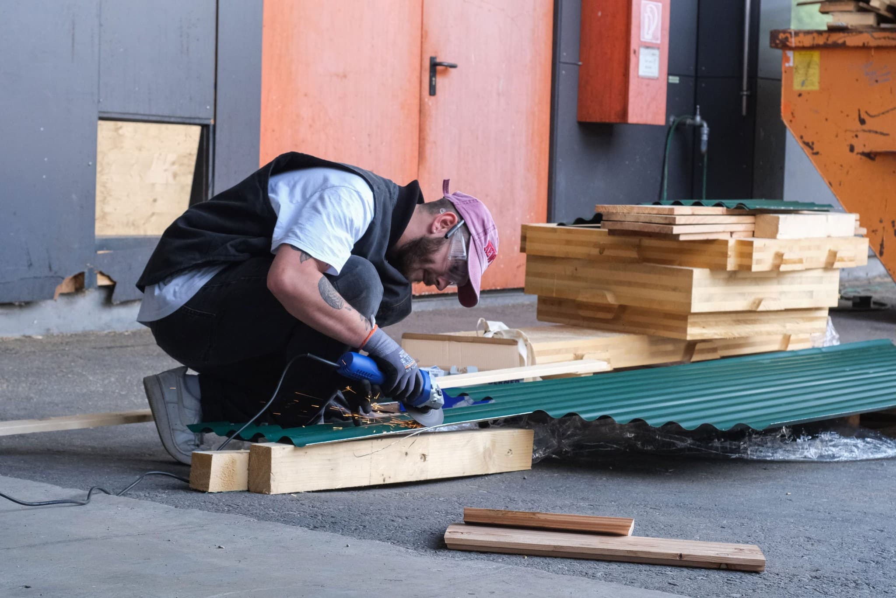
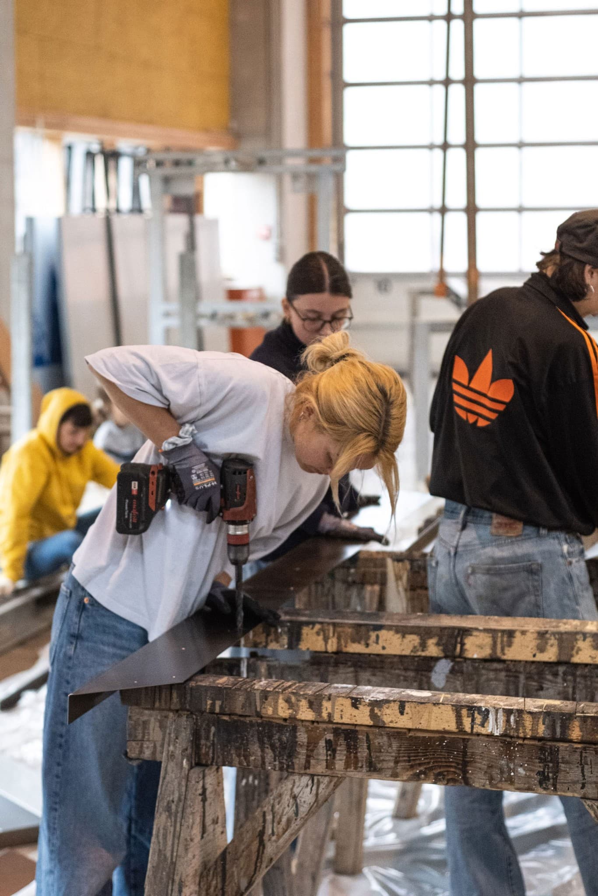
Although it had been conceived in the design studio as a larger meditation room, in the end there was only enough budget for a small prototype. In just a few days, we built a small spatial experiment: an assemblage of different materials, colours and shapes suspended in mid-air. Fragments and offcuts were salvaged from demolition sites and incorporated into the composition.
On the Ursuline site, situated between Josef Lackner’s iconic school and the boarding school, we created a ‘third space’ as a communal area for the 2024 Architecture Days; in doing so, Josie briefly continued Josef Lackner’s architectural language in direct dialogue with it.[1]
From there, Josie returned to the Faculty of Architecture, creating a new ‘third space’ within the university setting. How lovely it is when an installation returns to its origins once again.
[1] Ray Oldenburg, The Great Good Place. Cafés, Coffee Shops, Bookstores, Bars, Hair Salons, and other Hangouts at the Heart of a Community, Boston: Da Capo Press, 1999